
BASEMENT - 6 AZROCK ROAD
Toronto (Rustic), Ontario
MLS® W13848382
$2,000/mo
- Status
- Active
- Property type
- Multi-family
- MLS® number
- W13848382
- Bedrooms
- 1
- Bathrooms
- 1
- Year built
- —
 1 / 10
Listing description
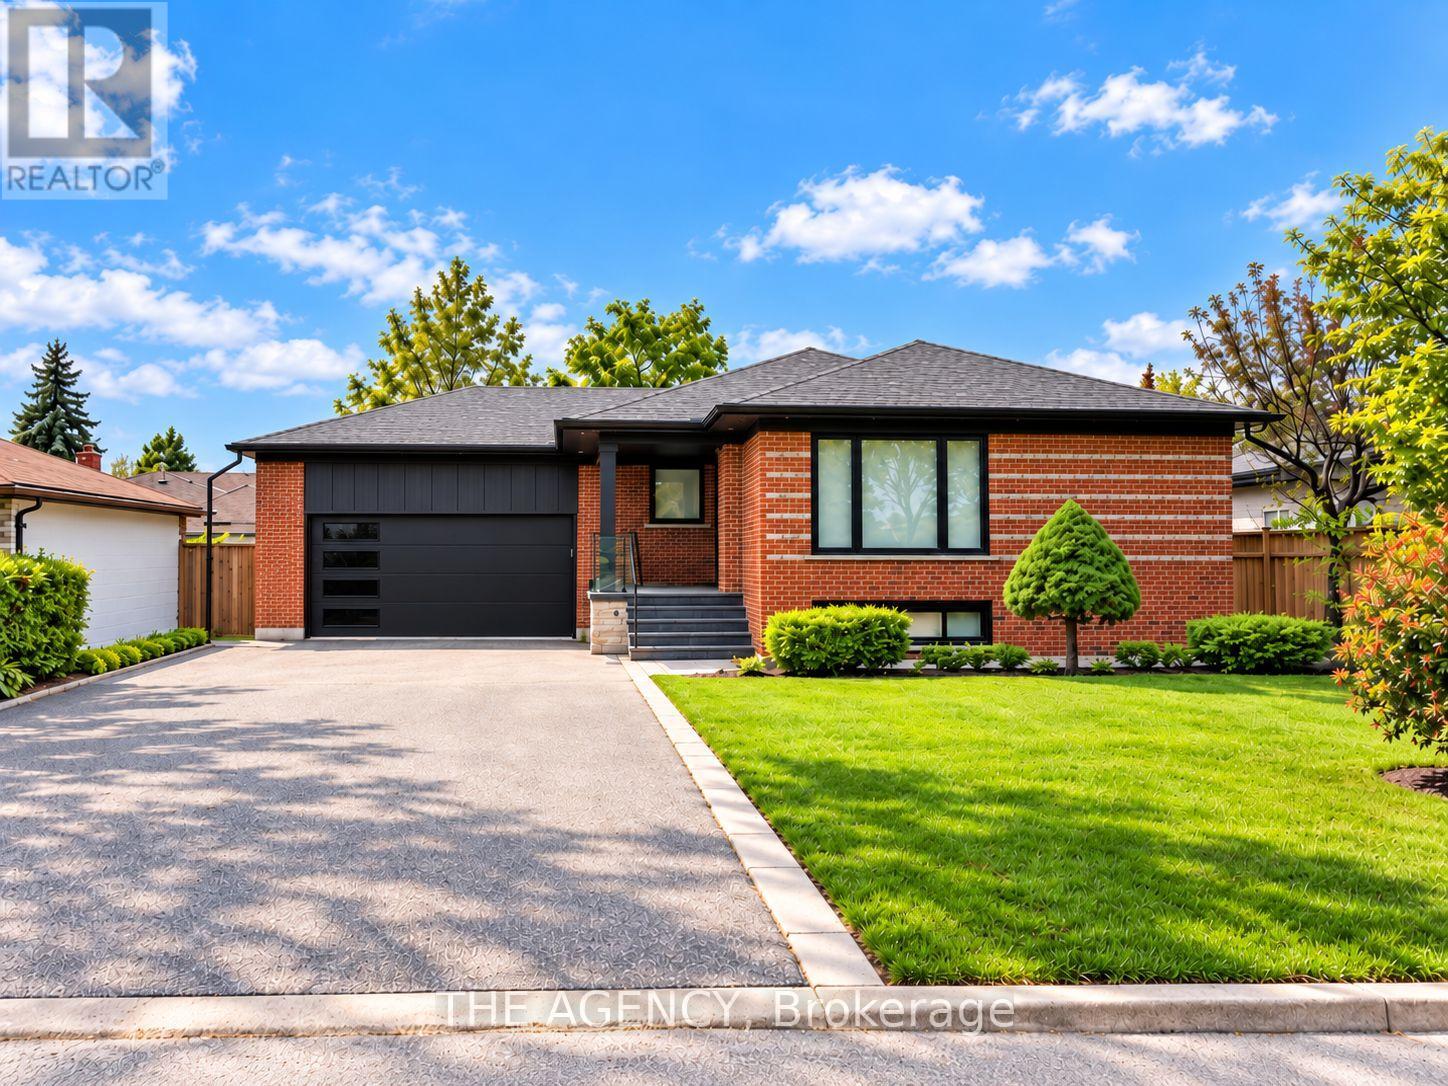
Welcome to 6 Azrock Road a Spacious and Well Maintained Basement Suite in Toronto's Established Rustic Neighbourhood. Located on a Quiet, Family Oriented Street, This Home Offers a Comfortable Residential Setting With Excellent Convenience. The Suite Features a Functional Layout, a Private Entrance and a Full Set of Appliances, Including a New Stove, New Range Hood, Fridge, Dishwasher, Washer and Dryer, Plus a Ring Doorbell With Optional Tenant Subscription Access.
Enjoy Easy Access to Highway 401, Public Transit, Shopping, Yorkdale Shopping Centre, Public and Catholic Schools, and Humber River Hospital, Making This an Ideal Location for Both Everyday Living and Commuting. The Surrounding Community Offers a Peaceful Residential Feel While Still Providing Quick Connections to Major Amenities and Transportation Routes. Most Importantly, This Lease Includes 2 Dedicated Parking Spaces a Rare and Valuable Feature for a Basement Rental in the City.
A Great Opportunity for Tenants Looking for a Quiet, Convenient and Well Connected Home in a Welcoming Neighbourhood.
Property summary
- MLS® number
- W13848382
- Property type
- Multi-family
- Building type
- Duplex
- Land size
- 62.4 x 104.5 FT
- Parking
- 2 spaces · Attached Garage, No Garage
- Days on market
- 10 days
Features & details
- Heating
- Forced air, Natural gas
- Cooling
- Central air conditioning
- Basement
- Separate entrance, N/A
- Appliances
- Washer, Refrigerator, Water meter, Dishwasher, Stove, Dryer, Hood Fan
- Exterior features
- Brick
- Lot features
- Carpet Free
- Architectural style
- Raised bungalow
Renanza Realty Inc. can represent you on this property — send an enquiry to arrange a private viewing.
Listing courtesy of THE AGENCY, TORONTO.
The listing data displayed here is provided in part by the Canadian Real Estate Association (CREA) through its Data Distribution Facility (DDF®) and is drawn from Boards and Associations across Canada. Information is deemed reliable but is not guaranteed accurate by CREA. The listings are held by brokerages other than Renanza Realty unless otherwise noted.
The trademarks REALTOR®, REALTORS® and the REALTOR® logo are controlled by CREA and identify real estate professionals who are members of CREA. The trademarks MLS®, Multiple Listing Service® and the associated logos identify professional services rendered by REALTOR® members of CREA to effect the purchase, sale and lease of real estate as part of a cooperative selling system.