
B3 - 60 LEES AVENUE
Ottawa, Ontario
MLS® X13737982
$3,290/mo
- Status
- Active
- Property type
- Multi-family
- MLS® number
- X13737982
- Bedrooms
- 3
- Bathrooms
- 3
- Year built
- —
 1 / 24
Listing description
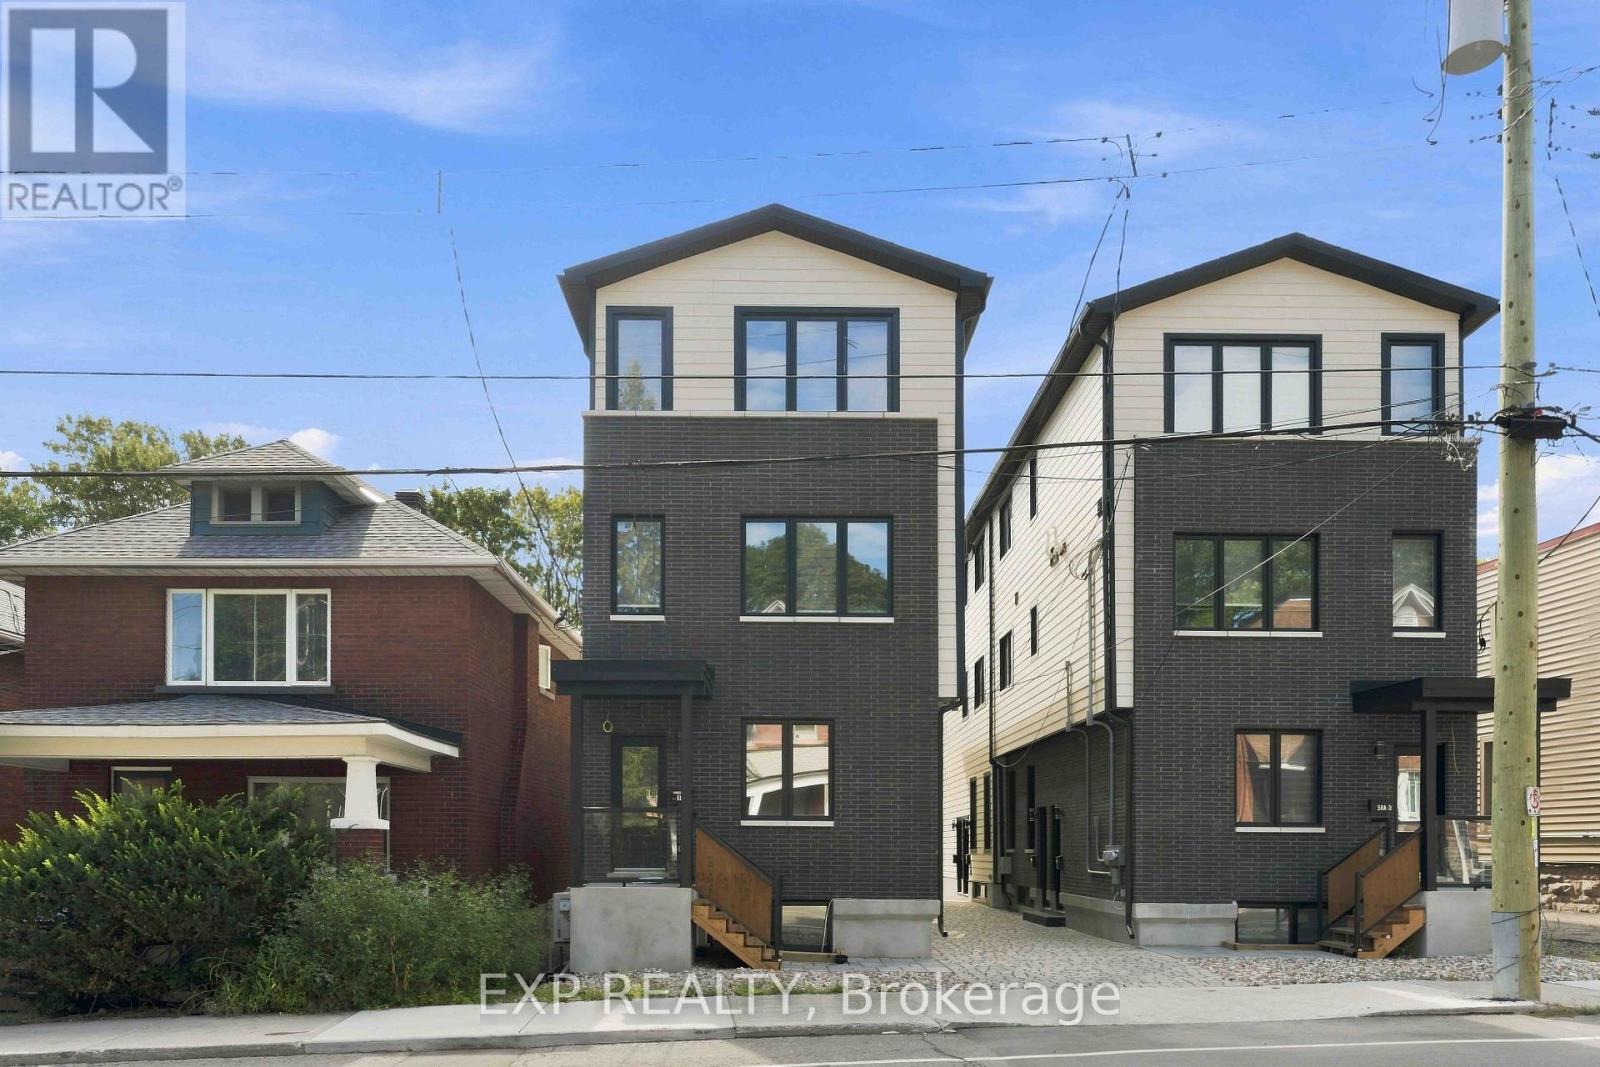
Welcome to 60 Lees Avenue! Be the first to live in this brand-new, incredibly spacious and sun-filled two-storey residence in the heart of Old Ottawa East. Offering over 1,200 sq.
ft. of thoughtfully designed living space, this impressive 3-bedroom, 3-bathroom unit features generous sized bedrooms, each complete with its own full ensuite bathroom and walk-in closet-ideal for privacy and comfortable shared living. Soaring 9-foot ceilings and oversized windows create a bright, airy atmosphere throughout, with southeast exposure offering beautiful morning light and southern exposure maximizing natural light throughout the day.
The stunning custom kitchen features floor-to-ceiling cabinetry, Zenith quartz countertops and backsplash, brand-new stainless steel appliances and an oversized island with seating for four-perfect for entertaining. Additional features include full-size in-unit laundry, high-efficiency heat pump and A/C, and a private rear deck overlooking the quiet backyard. One parking space (small vehicle) is included.
Hydro and gas are extra. An exceptional opportunity to enjoy brand-new, spacious living in a fantastic central Ottawa location!
Property summary
- MLS® number
- X13737982
- Property type
- Multi-family
- Building type
- Other
- Parking
- 1 space · No Garage
- Days on market
- 18 days
Features & details
- Heating
- Heat Pump, Other
- Cooling
- Central air conditioning, Air exchanger
- Basement
- None
- Appliances
- Washer, Refrigerator, Dishwasher, Stove, Dryer
- Exterior features
- Brick
- Lot features
- In suite Laundry
Renanza Realty Inc. can represent you on this property — send an enquiry to arrange a private viewing.
Listing courtesy of EXP REALTY, OTTAWA.
The listing data displayed here is provided in part by the Canadian Real Estate Association (CREA) through its Data Distribution Facility (DDF®) and is drawn from Boards and Associations across Canada. Information is deemed reliable but is not guaranteed accurate by CREA. The listings are held by brokerages other than Renanza Realty unless otherwise noted.
The trademarks REALTOR®, REALTORS® and the REALTOR® logo are controlled by CREA and identify real estate professionals who are members of CREA. The trademarks MLS®, Multiple Listing Service® and the associated logos identify professional services rendered by REALTOR® members of CREA to effect the purchase, sale and lease of real estate as part of a cooperative selling system.