
B - 513 PARKHILL ROAD W
Peterborough (Town Ward 3), Ontario
MLS® X14170738
$1,950/mo
- Status
- Active
- Property type
- Multi-family
- MLS® number
- X14170738
- Bedrooms
- 2
- Bathrooms
- 1
- Year built
- —
 1 / 11
Listing description
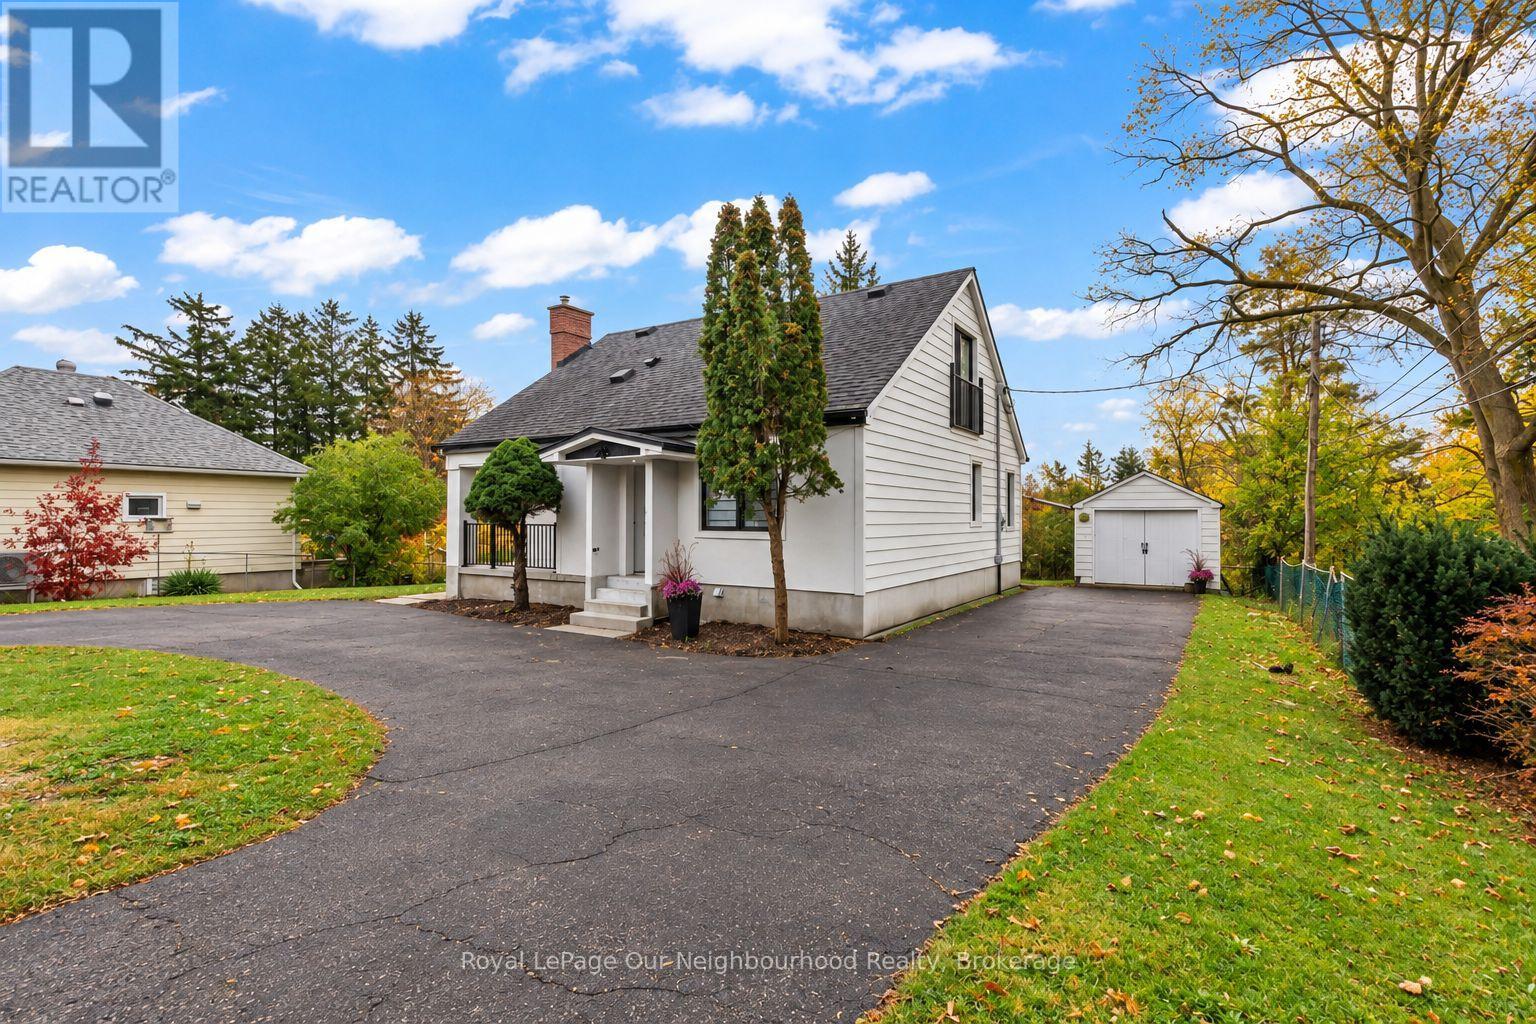
Discover this beautifully renovated, never-occupied 2-bedroom lower-level suite at 513 Parkhill Road West! Thoughtfully updated with modern finishes and pot lighting throughout, this inviting space features a bright, open-concept kitchen, dining and living area, creating a comfortable and welcoming atmosphere. The gorgeous kitchen offers quartz countertops and stainless steel appliances, including fridge, stove and dishwasher, perfect for everyday living and entertaining.
Both bedrooms offer comfortable living space, while private in-suite laundry and air conditioning add to the convenience. Additional features include one parking space, internet included and shared access to the beautiful backyard, offering a lovely outdoor space to relax and unwind (no outdoor fires permitted). Electricity and water are separately metered and paid by the tenant.
Ideally located near Peterborough Regional Health Centre, Trent University, Fleming College, public transit, shopping, grocery stores and the many restaurants and amenities of downtown Peterborough and Hunter Street. A wonderful opportunity to enjoy a freshly renovated home with modern comforts and everyday conveniences close by.
Property summary
- MLS® number
- X14170738
- Property type
- Multi-family
- Building type
- Triplex
- Parking
- 1 space · No Garage
- Days on market
- 0 days
Features & details
- Heating
- Baseboard heaters, Electric, Other, Other
- Cooling
- Central air conditioning
- Basement
- Finished, Walk out, N/A
- Exterior features
- Brick
Renanza Realty Inc. can represent you on this property — send an enquiry to arrange a private viewing.
Listing courtesy of Royal LePage Our Neighbourhood Realty, Whitby.
The listing data displayed here is provided in part by the Canadian Real Estate Association (CREA) through its Data Distribution Facility (DDF®) and is drawn from Boards and Associations across Canada. Information is deemed reliable but is not guaranteed accurate by CREA. The listings are held by brokerages other than Renanza Realty unless otherwise noted.
The trademarks REALTOR®, REALTORS® and the REALTOR® logo are controlled by CREA and identify real estate professionals who are members of CREA. The trademarks MLS®, Multiple Listing Service® and the associated logos identify professional services rendered by REALTOR® members of CREA to effect the purchase, sale and lease of real estate as part of a cooperative selling system.