
B - 45 ARLINGTON AVENUE
Toronto (Wychwood), Ontario
MLS® C14153970
$4,500/mo
- Status
- Active
- Property type
- Multi-family
- MLS® number
- C14153970
- Bedrooms
- 3
- Bathrooms
- 2
- Year built
- —
 1 / 20
Listing description
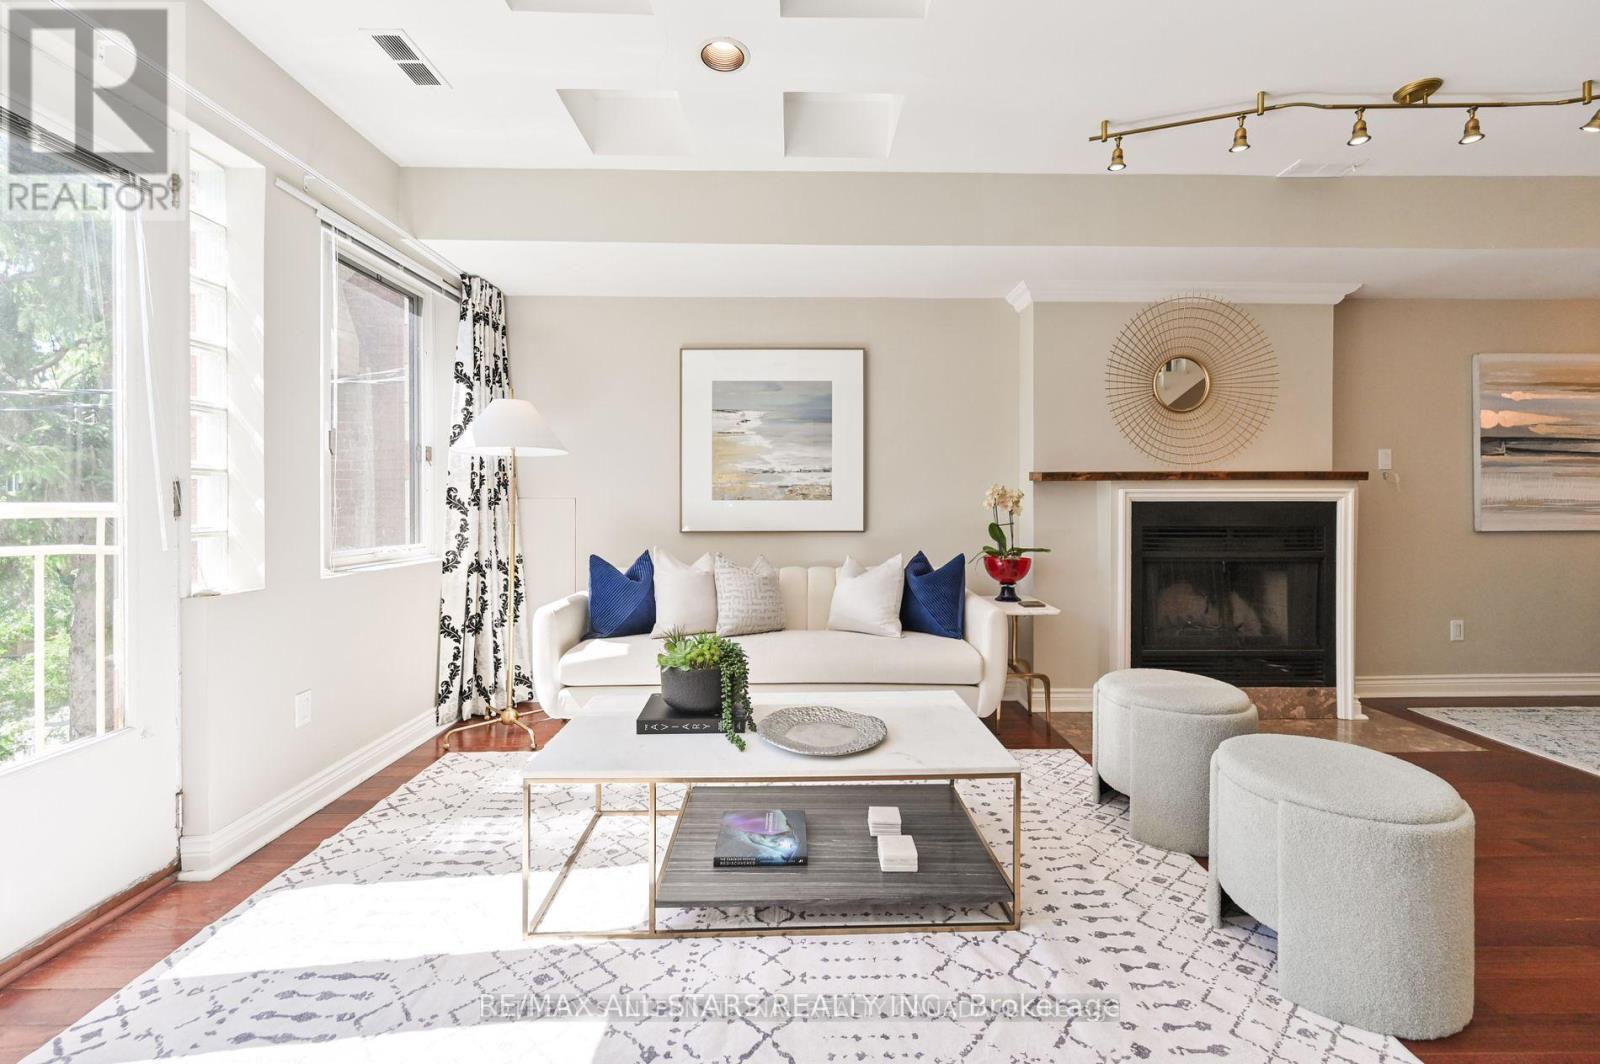
Executive duplex with luxury approx 1400 sf 3 bedroom, 2 level suite in leafy upscale Wychwood neighbourhood with few rentals - and nothing like this! This purpose built duplex offers privacy w separate entrance to bright & renovated suite w exclusive use of driveway parking + storage space in garage & private upper level terrace w awning. Expansive open concept main level features large living & dining areas w room to host a crowd, west facing windows, juliette balcony & hardwood flooring.
Renovated kitchen showcases Wolf gas range, Miele Dishwasher, Bosch Fridge, handcrafted copper farmhouse sink & walkout to private upper level terrace nestled in the trees w mechanized awning. Main level laundry & separate powder room. Moving upstairs, there are 3 generously sized bedrooms, all w hardwood floors.
Primary bedroom has vaulted ceilings & skylights, multiple closets. 2nd & 3rd bedrms each have own closets. 5 pc full bathroom w soaker tub, separate shower & double vanity.
Exclusive driveway use + a large storage area in the garage. This is a neighbourhood that you will love to come home to - weekend farmer's markets at the Barns, St Clair shopping & restaurants, nearby parks & exclusive neighbourhoods, and easy access to transit. Minimum 1 year lease, tenant pays their own hydro, gas.
Hot water tank rental & Water included in rent. Available unfurnished or mostly furnished (note furnishings are different than photos which were from a previous occupant) for an additional $100. Additional storage area available in garage.
Parking is 1 spot in driveway.
Property summary
- MLS® number
- C14153970
- Property type
- Multi-family
- Building type
- Duplex
- Land size
- 20 x 123 FT
- Parking
- 1 space · Attached Garage, No Garage
- Days on market
- 1 day
Features & details
- Heating
- Forced air, Natural gas
- Cooling
- Central air conditioning
- Basement
- None
- Flooring
- Hardwood
- Appliances
- Washer, Refrigerator, Wall Mounted TV, Stove, Dryer, Microwave, Water Heater
- Exterior features
- Brick
Renanza Realty Inc. can represent you on this property — send an enquiry to arrange a private viewing.
Listing courtesy of RE/MAX ALL-STARS REALTY INC., UNIONVILLE.
The listing data displayed here is provided in part by the Canadian Real Estate Association (CREA) through its Data Distribution Facility (DDF®) and is drawn from Boards and Associations across Canada. Information is deemed reliable but is not guaranteed accurate by CREA. The listings are held by brokerages other than Renanza Realty unless otherwise noted.
The trademarks REALTOR®, REALTORS® and the REALTOR® logo are controlled by CREA and identify real estate professionals who are members of CREA. The trademarks MLS®, Multiple Listing Service® and the associated logos identify professional services rendered by REALTOR® members of CREA to effect the purchase, sale and lease of real estate as part of a cooperative selling system.