
B - 427 SUNNYSIDE AVENUE
Ottawa, Ontario
MLS® X13879678
$2,700/mo
- Status
- Active
- Property type
- Multi-family
- MLS® number
- X13879678
- Bedrooms
- 2
- Bathrooms
- 2
- Year built
- —
 1 / 21
Listing description
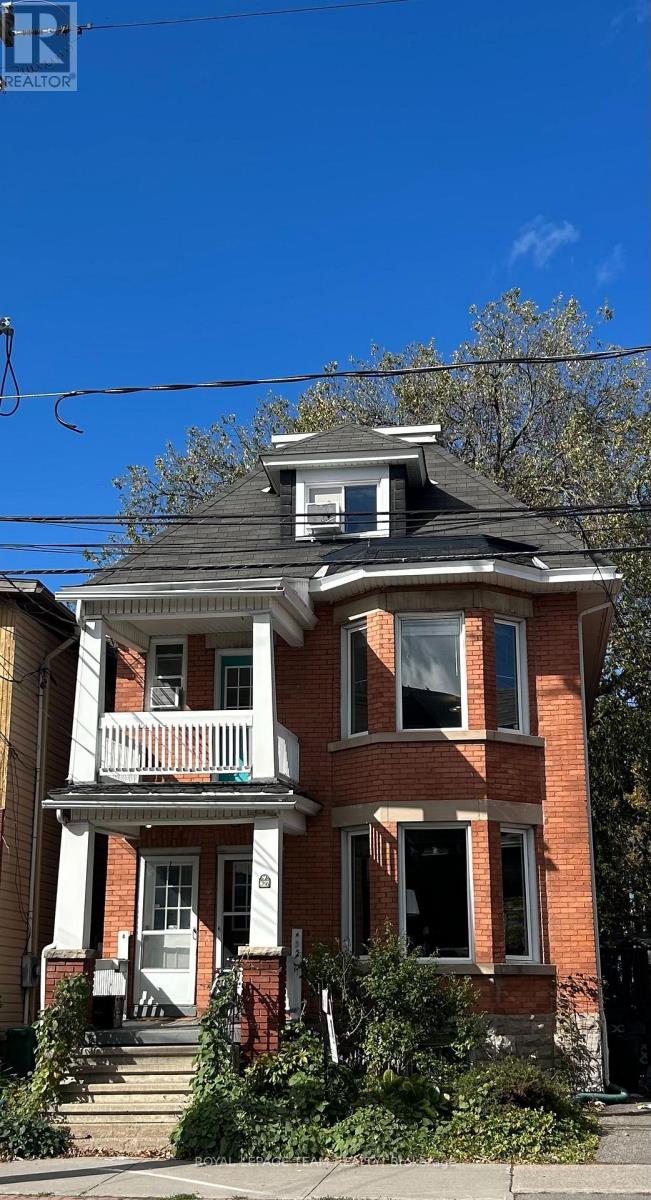
SUPER-Spacious, Top 2 floors of triplex. 2 Bdrm + Den, 2 Bath. Maple hardwood through living, dining, den, halls and back bedroom.
Tiled kitchen & baths. Carpeting in principal bedroom with a tiled Ensuite featuring large skylight over the tub for a stargazing soak! Great "sport-shower" enclosure in main floor bathroom!
Skylights and picture windows give abundant light and cheer throughout the year! Freshly painted throughout, and pristinely clean to please the most discerning candidate. Private covered porch off the den.
Professional-occupied, quiet building steps away from Carleton U, the World Heritage Rideau Canal, Brewer Park and the Oval, walking distance to Lansdowne, The Glebe, downtown and many of the best shops and gastro-pubs the city has to offer... Pizza Nerds kiddie corner, YUMMMM! Urban lifestyle at its best, with vast park-lands near by!
Book your showing today, come see for yourself! Several storage nooks and spaces not shown in photos. Parking for 1 car, bike storage lean-to in backyard+++ Easy to show....
Book now before it's taken
Property summary
- MLS® number
- X13879678
- Property type
- Multi-family
- Building type
- Triplex
- Parking
- 1 space · No Garage
- Days on market
- 1 day
Features & details
- Heating
- Radiant heat, Natural gas
- Cooling
- Window air conditioner
- Basement
- Finished, Full
- Exterior features
- Brick
Renanza Realty Inc. can represent you on this property — send an enquiry to arrange a private viewing.
Listing courtesy of ROYAL LEPAGE TEAM REALTY, OTTAWA.
The listing data displayed here is provided in part by the Canadian Real Estate Association (CREA) through its Data Distribution Facility (DDF®) and is drawn from Boards and Associations across Canada. Information is deemed reliable but is not guaranteed accurate by CREA. The listings are held by brokerages other than Renanza Realty unless otherwise noted.
The trademarks REALTOR®, REALTORS® and the REALTOR® logo are controlled by CREA and identify real estate professionals who are members of CREA. The trademarks MLS®, Multiple Listing Service® and the associated logos identify professional services rendered by REALTOR® members of CREA to effect the purchase, sale and lease of real estate as part of a cooperative selling system.