
B - 425 DUNVEGAN DRIVE
Waterloo, Ontario
MLS® X14080294
$749,900
- Status
- Active
- Property type
- Multi-family
- MLS® number
- X14080294
- Bedrooms
- 5
- Bathrooms
- 4
- Year built
- —
 1 / 50
Listing description
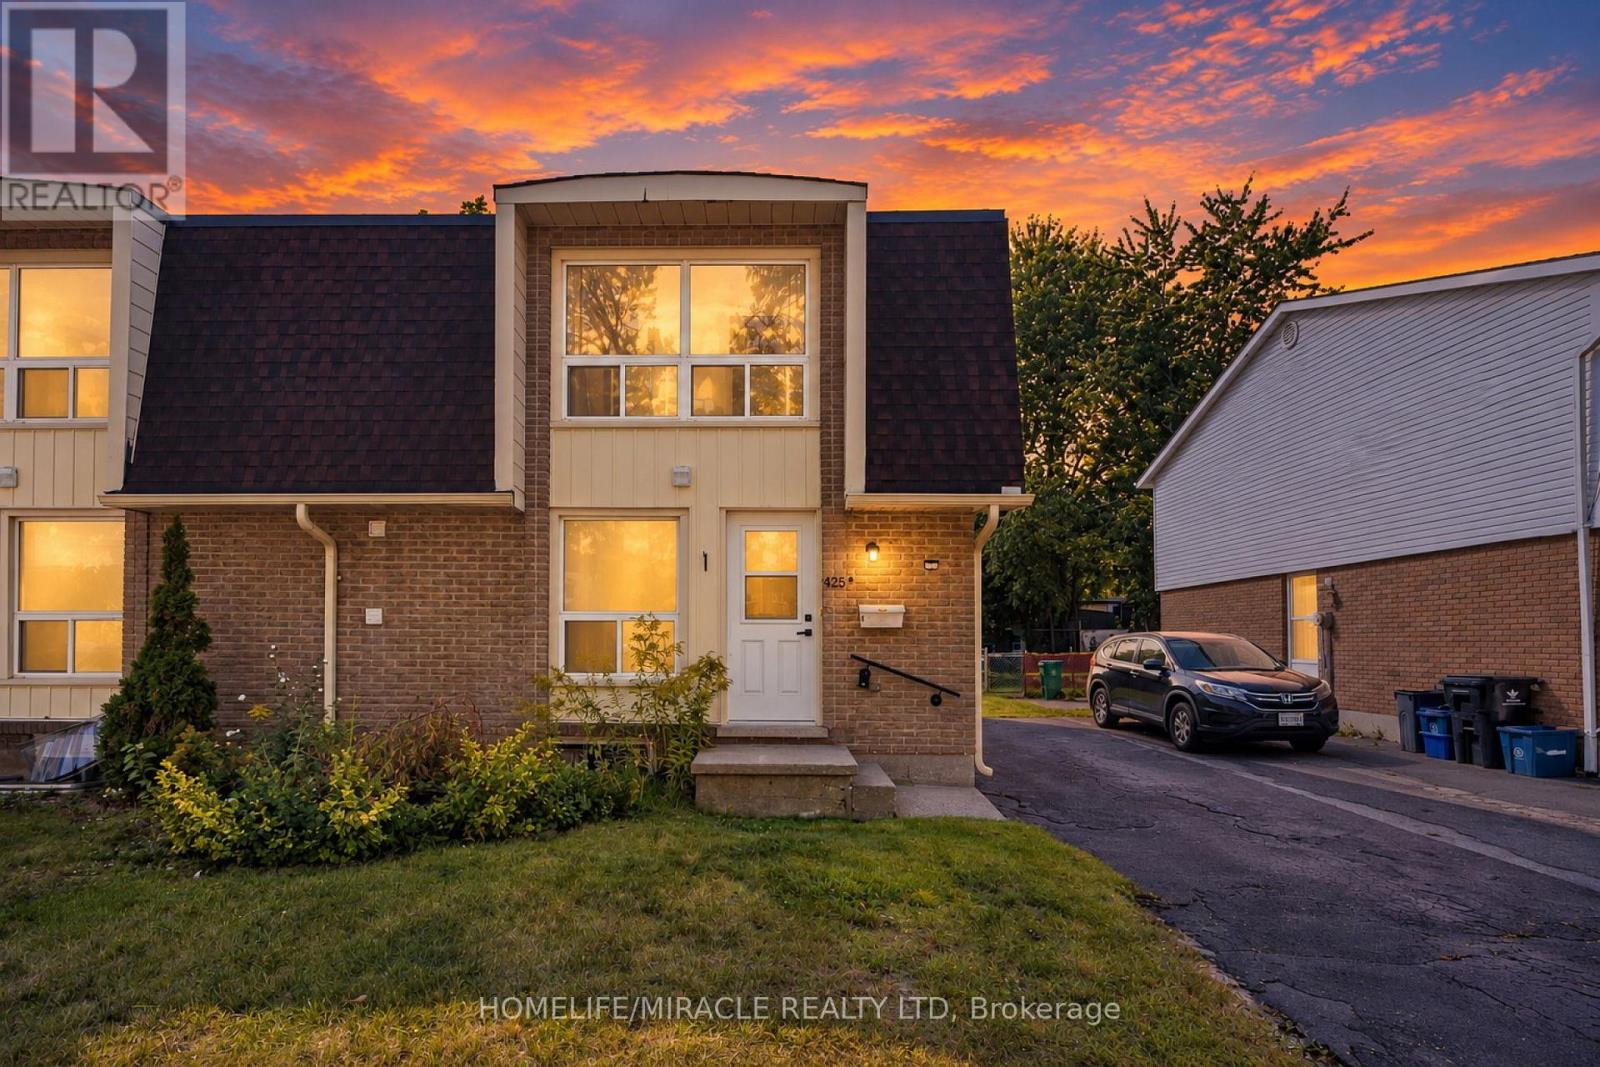
Extensively renovated in 2024 with $150K+ in renovations, including a legal 2-bedroom basement apartment, this freehold semi-detached home features 5 bedrooms, 4 bathrooms and over 1,350 sq. ft. of above-grade plus approx.
600 sq. ft. of basement living space.
Upgrades include a modern kitchen with quartz countertops and stainless steel appliances, new laminate flooring, modern tiles, pot lights throughout, upgraded bathrooms with rain shower and LED mirrors, and a newly added 2-piece primary ensuite. Electrical improvements include a 125-amp panel, upgraded receptacles and copper pigtailing. The fully renovated legal basement apartment offers a separate kitchen, 3-piece bathroom and private laundry, with potential rental income of approximately $1,500/month.
Additional updates include all gutters replaced in 2026 and exterior waterproofing of the basement wall facing the backyard. Situated on a deep 30. 53' x 109' lot with a private driveway and fenced backyard, conveniently located near parks, schools, Conestoga Mall, ION light rail, the University of Waterloo and Wilfrid Laurier University.
An excellent opportunity for investors or homeowners seeking additional rental income!
Property summary
- MLS® number
- X14080294
- Property type
- Multi-family
- Building type
- Duplex
- Land size
- 30.5 x 10⁹ FT
- Annual property taxes
- $3,637.00
- Parking
- 3 spaces · No Garage
- Days on market
- 0 days
Features & details
- Heating
- Forced air, Natural gas
- Cooling
- Central air conditioning
- Basement
- Finished, Apartment in basement, Separate entrance, N/A, N/A, N/A
- Appliances
- Washer, Refrigerator, Dishwasher, Stove, Dryer, Microwave, Blinds
- Exterior features
- Brick
- Lot features
- Carpet Free
- Community features
- Community Centre
What would this home cost you?
Based on the $749,900 asking price at a 5.00% example rate, semi-annual compounding.
Renanza Realty Inc. can represent you on this property — send an enquiry to arrange a private viewing.
Listing courtesy of HOMELIFE/MIRACLE REALTY LTD, BRAMPTON.
The listing data displayed here is provided in part by the Canadian Real Estate Association (CREA) through its Data Distribution Facility (DDF®) and is drawn from Boards and Associations across Canada. Information is deemed reliable but is not guaranteed accurate by CREA. The listings are held by brokerages other than Renanza Realty unless otherwise noted.
The trademarks REALTOR®, REALTORS® and the REALTOR® logo are controlled by CREA and identify real estate professionals who are members of CREA. The trademarks MLS®, Multiple Listing Service® and the associated logos identify professional services rendered by REALTOR® members of CREA to effect the purchase, sale and lease of real estate as part of a cooperative selling system.