
B - 33 FLINDON ROAD
Toronto (Humberlea-Pelmo Park), Ontario
MLS® W14172136
$3,200/mo
- Status
- Active
- Property type
- Multi-family
- MLS® number
- W14172136
- Bedrooms
- 2
- Bathrooms
- 2
- Year built
- —
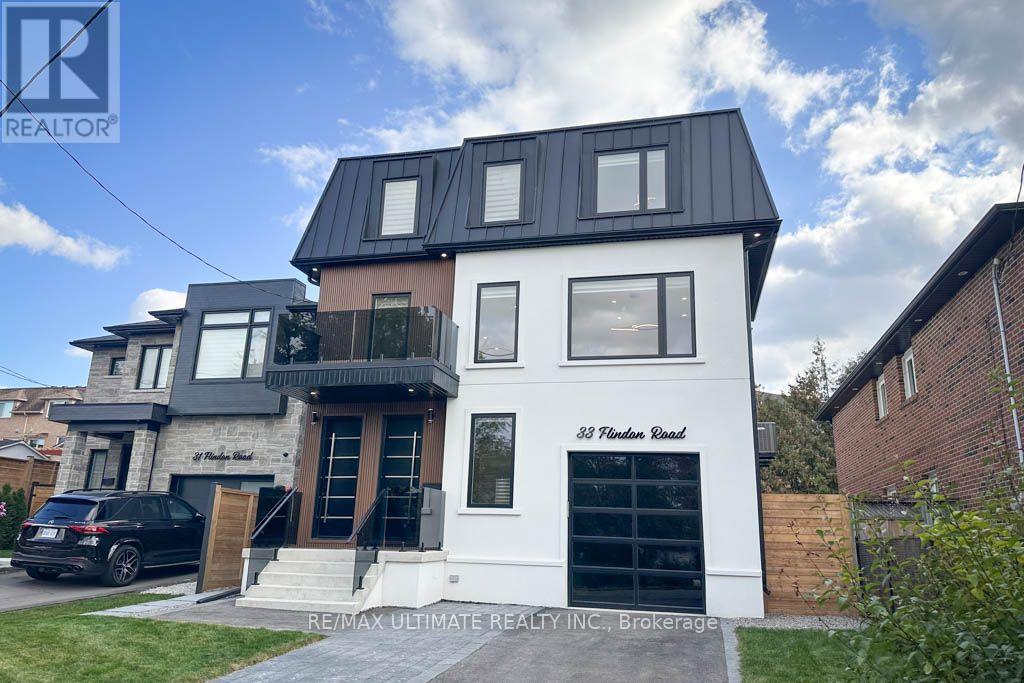 1 / 35
Listing description
A MUST SEE! Enjoy this bright and spacious lease offering comfortable living across the main floor and basement. Featuring A Main Floor that Offers a Kitchen Combined with Living Area, Walkout to Backyard Deck, Bedroom with Walk-In Closet, Laundry, & Ensuite Bathroom.
The main floor features an abundance of natural light, an open concept layout flowing into the living room, built-in cabinetry for extra storage, a bedroom with a walk-in closet, and ensuite laundry. Enjoy the added comfort of heated flooring in the main floor bathroom. The basement offers additional open concept layout, creating a bright and functional extra space, additional kitchen along with a bedroom featuring a walk-in closet.
The basement includes another set of laundry machines, a cold room, and a walkout door to the backyard. Ideally located on quiet street, with no through traffic, close to bus stops, UP Express, hospitals, elementary and high schools, parks, major highways, grocery stores, bakeries, restaurants, popular fast-food options, and other local amenities. An exceptional opportunity to lease a stylish, contemporary home offering comfort, convenience, and upscale living in a fantastic location!
Backyard is shared with other occupants.
Property summary
- MLS® number
- W14172136
- Property type
- Multi-family
- Building type
- Duplex
- Parking
- 1 space · No Garage, Tandem
- Days on market
- 0 days
Features & details
- Heating
- Forced air, Natural gas
- Cooling
- Central air conditioning
- Basement
- Partially finished, Walk out, Walk-up, N/A, N/A, N/A
- Appliances
- Washer, Refrigerator, Dishwasher, Stove, Dryer, Microwave, Window Coverings, Water Heater
- Exterior features
- Steel, Stucco
- Lot features
- Irregular lot size, Carpet Free
- Community features
- School Bus
Renanza Realty Inc. can represent you on this property — send an enquiry to arrange a private viewing.
Listing courtesy of RE/MAX ULTIMATE REALTY INC., TORONTO.
The listing data displayed here is provided in part by the Canadian Real Estate Association (CREA) through its Data Distribution Facility (DDF®) and is drawn from Boards and Associations across Canada. Information is deemed reliable but is not guaranteed accurate by CREA. The listings are held by brokerages other than Renanza Realty unless otherwise noted.
The trademarks REALTOR®, REALTORS® and the REALTOR® logo are controlled by CREA and identify real estate professionals who are members of CREA. The trademarks MLS®, Multiple Listing Service® and the associated logos identify professional services rendered by REALTOR® members of CREA to effect the purchase, sale and lease of real estate as part of a cooperative selling system.