
B - 108 DRUMMOND STREET E
Perth, Ontario
MLS® X14182442
$2,250/mo
- Status
- Active
- Property type
- Multi-family
- MLS® number
- X14182442
- Bedrooms
- 3
- Bathrooms
- 2
- Year built
- —
 1 / 38
Listing description
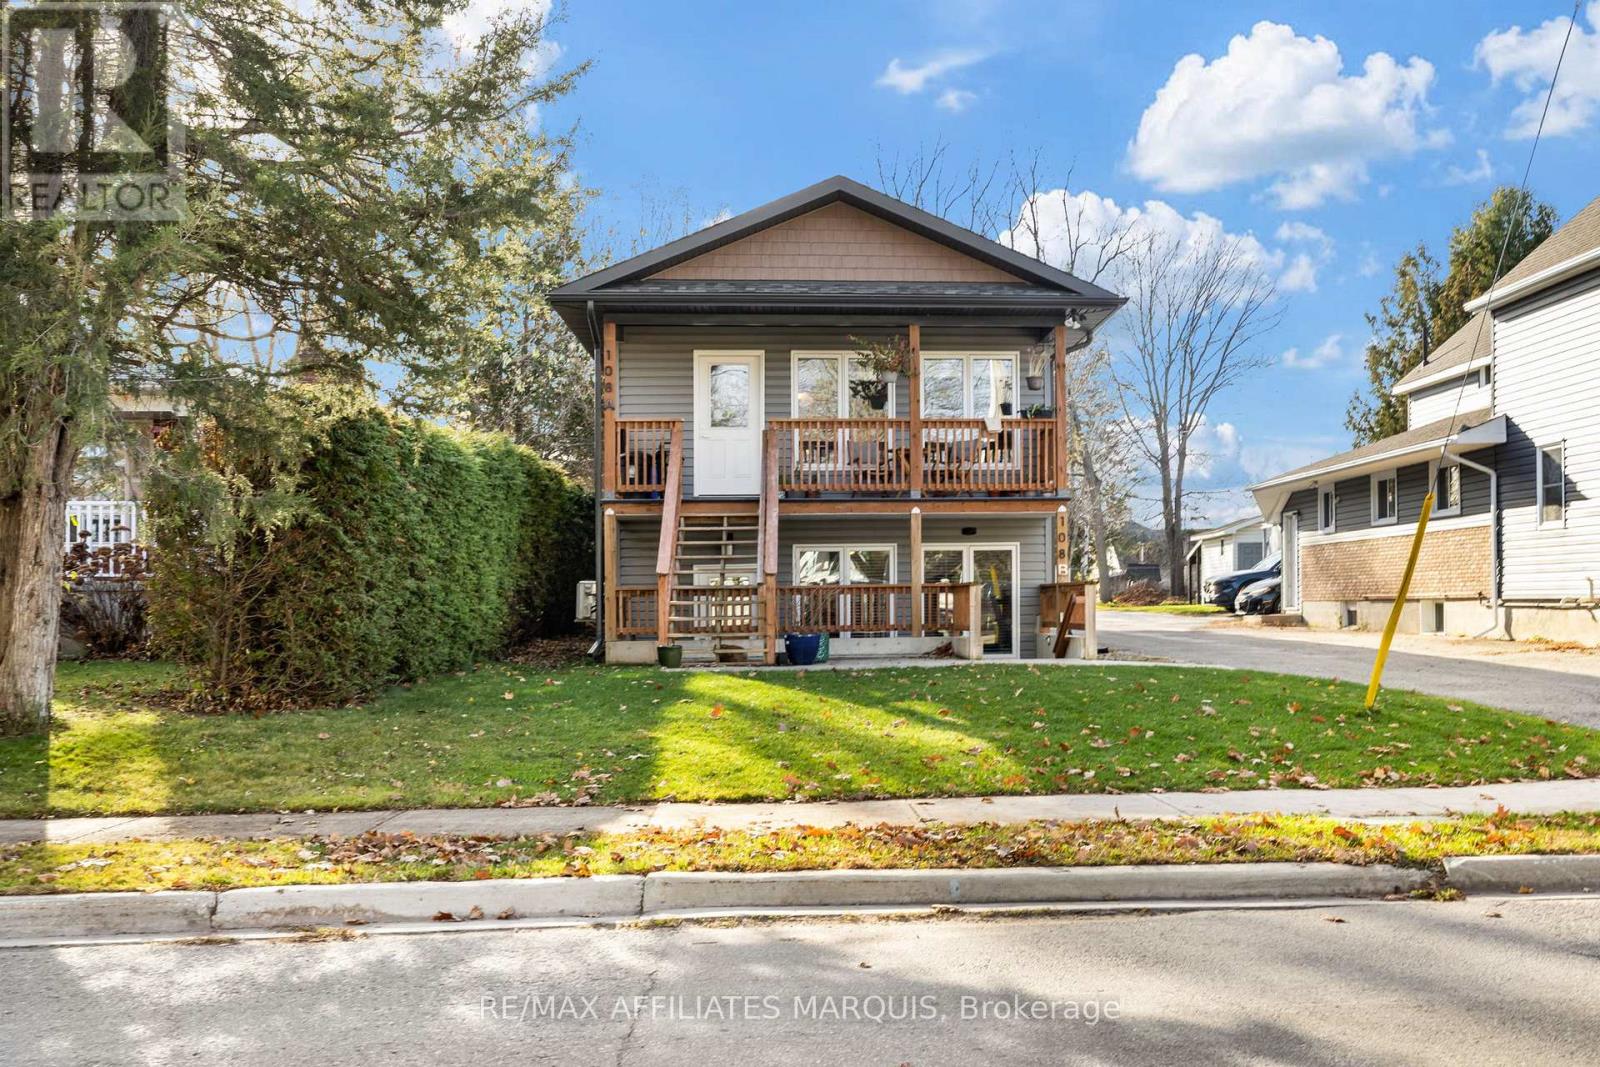
Modern, spacious living just a short walk from downtown Perth! Built in 2020, this bright three-bedroom, two-bathroom duplex unit offers a great combination of comfort, convenience and low-maintenance living. Large windows fill the living room with natural light, while a gas fireplace adds warmth and character.
The kitchen features quartz countertops and stainless steel appliances, and a private front balcony provides the perfect spot for your morning coffee. The primary bedroom includes a full ensuite bathroom and walk-in closet, while two additional bedrooms offer flexibility for family, guests or a home office. Enjoy the convenience of full-size in-suite laundry, ample storage and two parking spaces.
Set on a 200-foot-deep lot with mature trees and backyard space to enjoy, all within walking distance of downtown shops, restaurants and amenities. Available December 15 for $2,250/month + gas and hydro. Rent includes water, sewer, snow removal and lawn maintenance.
Gas and hydro are additional. Rental application, employment letter, credit check and first and last month's rent required.
Property summary
- MLS® number
- X14182442
- Property type
- Multi-family
- Building type
- Duplex
- Land size
- 39.9 x 203.4 FT
- Parking
- 2 spaces · No Garage
- Days on market
- 0 days
Features & details
- Heating
- Heat Pump, Baseboard heaters, Radiant heat, Electric, Natural gas
- Cooling
- Wall unit
- Basement
- None
- Appliances
- Washer, Refrigerator, Dishwasher, Stove, Dryer, Microwave, Water Heater - Tankless
- Exterior features
- Vinyl siding
- Lot features
- In suite Laundry
Renanza Realty Inc. can represent you on this property — send an enquiry to arrange a private viewing.
Listing courtesy of RE/MAX AFFILIATES MARQUIS, Smiths Falls.
The listing data displayed here is provided in part by the Canadian Real Estate Association (CREA) through its Data Distribution Facility (DDF®) and is drawn from Boards and Associations across Canada. Information is deemed reliable but is not guaranteed accurate by CREA. The listings are held by brokerages other than Renanza Realty unless otherwise noted.
The trademarks REALTOR®, REALTORS® and the REALTOR® logo are controlled by CREA and identify real estate professionals who are members of CREA. The trademarks MLS®, Multiple Listing Service® and the associated logos identify professional services rendered by REALTOR® members of CREA to effect the purchase, sale and lease of real estate as part of a cooperative selling system.