
AURELIA SUITE - 217 CHURCHILL AVENUE
Toronto (Willowdale West), Ontario
MLS® C13678344
$5,500/mo
- Status
- Active
- Property type
- Multi-family
- MLS® number
- C13678344
- Bedrooms
- 3
- Bathrooms
- 4
- Year built
- —
 1 / 26
Listing description
***ONE MONTH FREE RENT if occupied by Oct. 1, 2026***. Limited-time offer.
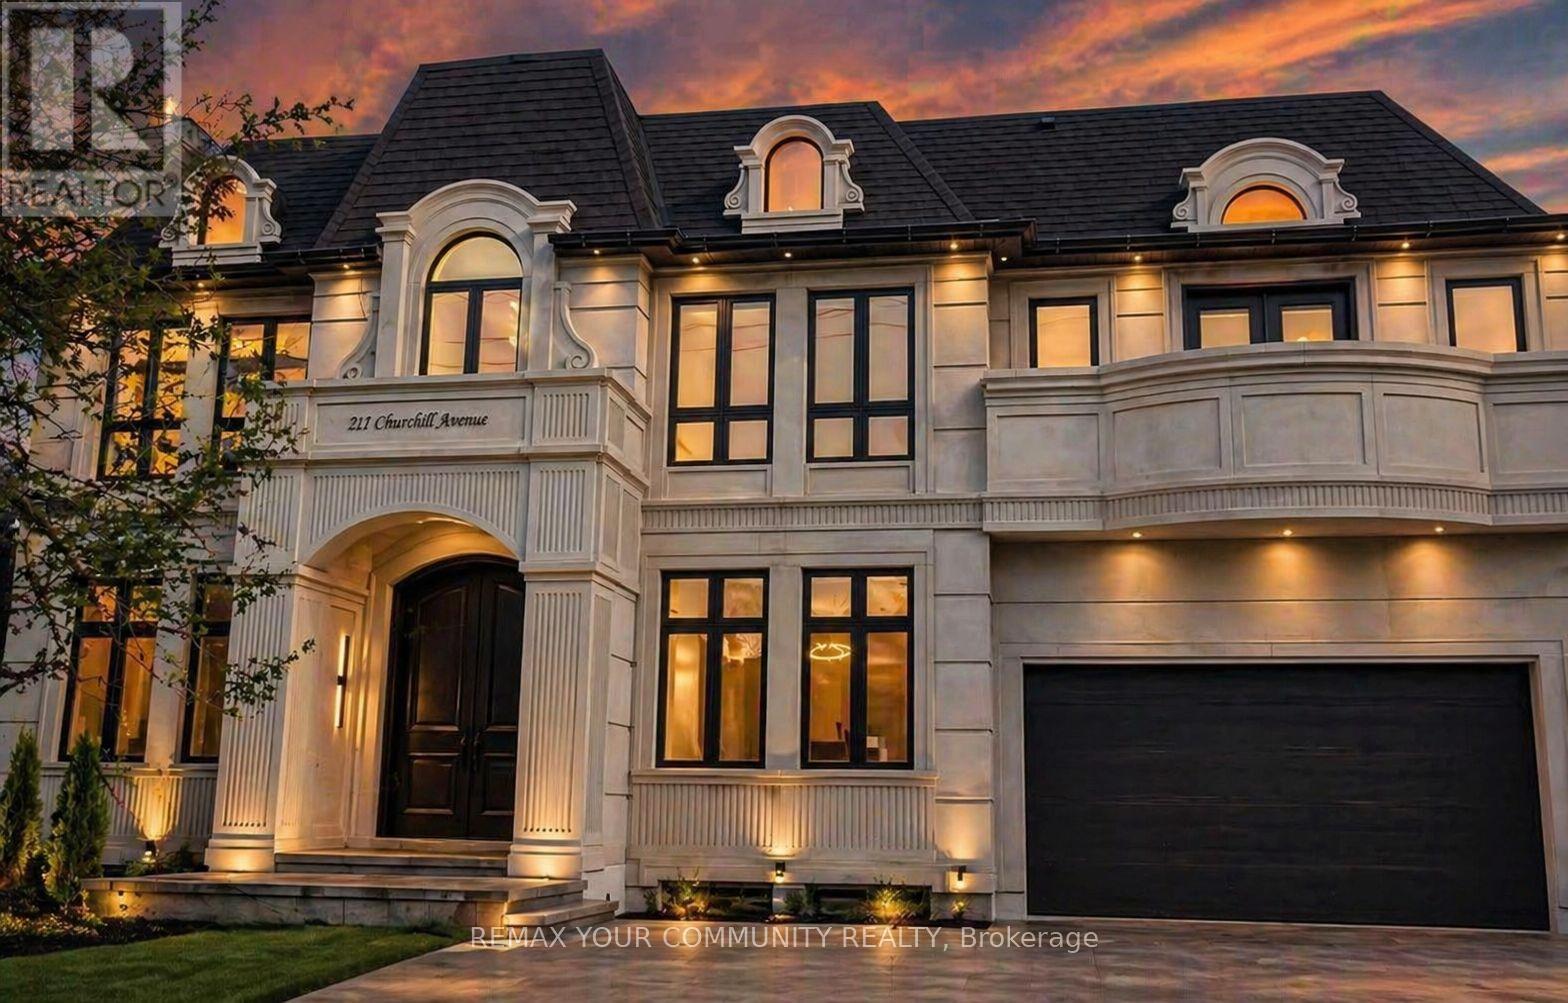
The Aurelia Suite at 217 Churchill Avenue is one of only four private, self-contained luxury residences within a newly built custom multiplex. Perfectly designed for modern family living, this exceptional ground-floor custom-built luxury multiplex residence showcases a striking custom precast exterior and offers approximately 1,686 sq. ft.
of thoughtfully designed living space, featuring an exclusive oversized outdoor patio-ideal for entertaining and seamless indoor-outdoor living. Bright and open-concept layout filled with natural light, perfect for both everyday living and hosting. The modern eat-in kitchen serves as the heart of the home, showcasing a large centre island, premium porcelain countertops, and high-end Bosch appliances, delivering both style and functionality.
This residence offers 3 spacious bedrooms and 4 beautifully appointed bathrooms, including a luxurious primary suite complete with a walk-in closet and private ensuite. Enjoy enhanced comfort with heated flooring throughout, individual climate control, and a private tankless water heater. Fully integrated smart home automation allows control of lighting, sound system, speakers, and monitoring features.
Premium lighting and custom window coverings are installed throughout. Designer vanities by Armadi Art (Italy), along with upscale porcelain finishes in the kitchen and laundry, elevate the refined aesthetic. Samsung laundry included.
Common areas feature shared security cameras for added peace of mind. Ideally located steps to top-rated schools, parks, and transit. A rare opportunity to live in a highly upgraded luxury residence with exceptional outdoor space in a prime location.
Property summary
- MLS® number
- C13678344
- Property type
- Multi-family
- Building type
- Other
- Land size
- 70 x 144.8 FT
- Parking
- 2 spaces · Garage
- Days on market
- 36 days
Features & details
- Heating
- Baseboard heaters, Electric
- Cooling
- Wall unit
- Basement
- None
- Flooring
- Hardwood
- Appliances
- Water meter, Central Vacuum, Oven - Built-In, Garage door opener remote(s), Water Heater
- Exterior features
- Brick
- Lot features
- Carpet Free
Renanza Realty Inc. can represent you on this property — send an enquiry to arrange a private viewing.
Listing courtesy of REMAX YOUR COMMUNITY REALTY, RICHMOND HILL.
The listing data displayed here is provided in part by the Canadian Real Estate Association (CREA) through its Data Distribution Facility (DDF®) and is drawn from Boards and Associations across Canada. Information is deemed reliable but is not guaranteed accurate by CREA. The listings are held by brokerages other than Renanza Realty unless otherwise noted.
The trademarks REALTOR®, REALTORS® and the REALTOR® logo are controlled by CREA and identify real estate professionals who are members of CREA. The trademarks MLS®, Multiple Listing Service® and the associated logos identify professional services rendered by REALTOR® members of CREA to effect the purchase, sale and lease of real estate as part of a cooperative selling system.