
A - 261 ARGILE STREET
Casselman, Ontario
MLS® X13684094
$2,300/mo
- Status
- Active
- Property type
- Multi-family
- MLS® number
- X13684094
- Bedrooms
- 3
- Bathrooms
- 2
- Year built
- —
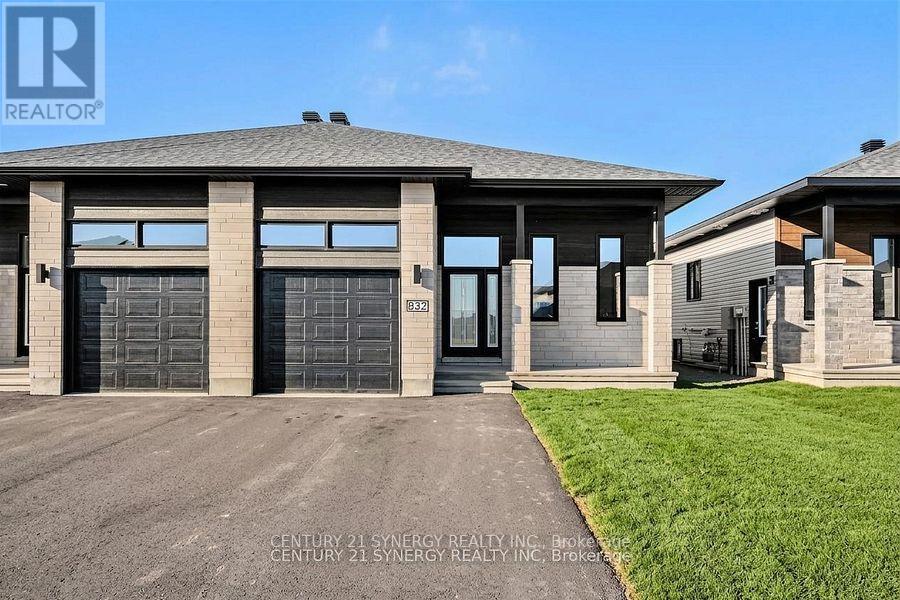 1 / 23
Listing description
*Virtually Staged*Photos are of similar model*BE THE FIRST TO LIVE IN THIS BEAUTIFUL NEW BUILD!!! Welcome to 261 Argile St. located in one of Casselman most desirable communities.
Thoughtfully designed with modern living in mind, this beautifully finished home offers the perfect blend of style, comfort, and functionality. The bright and spacious main level unit features an open-concept layout enhanced by elegant finishes, contemporary flooring, and an abundance of natural light. The designer kitchen is the heart of the home, showcasing sleek cabinetry, stainless steel appliances, and a large centre island that seamlessly connects to the dining and living areas-perfect for both everyday living and entertaining.
Offering three generously sized bedrooms, including a spacious primary retreat complete with a walk-in closet and a 3-piece ensuite. The stylish bathrooms are finished with modern fixtures and timeless details, creating a fresh and inviting atmosphere throughout. Step outside to enjoy your private backyard, ideal for relaxing, gardening, or hosting family and friends.
An attached garage and additional driveway parking provide everyday convenience. Tenant has exclusive use of the backyard. Ideally located close to schools, parks, shopping, restaurants, and all essential amenities, this home also offers easy access to Highway 417 for a convenient commute to Ottawa.
Property summary
- MLS® number
- X13684094
- Property type
- Multi-family
- Building type
- Duplex
- Parking
- 3 spaces · Attached Garage, Garage
- Days on market
- 42 days
Features & details
- Heating
- Forced air, Natural gas
- Cooling
- Central air conditioning
- Basement
- None
- Appliances
- Washer, Refrigerator, Dishwasher, Stove, Dryer
- Exterior features
- Vinyl siding, Brick Veneer
- Lot features
- Carpet Free, In suite Laundry
Renanza Realty Inc. can represent you on this property — send an enquiry to arrange a private viewing.
Listing courtesy of CENTURY 21 SYNERGY REALTY INC., OTTAWA.
The listing data displayed here is provided in part by the Canadian Real Estate Association (CREA) through its Data Distribution Facility (DDF®) and is drawn from Boards and Associations across Canada. Information is deemed reliable but is not guaranteed accurate by CREA. The listings are held by brokerages other than Renanza Realty unless otherwise noted.
The trademarks REALTOR®, REALTORS® and the REALTOR® logo are controlled by CREA and identify real estate professionals who are members of CREA. The trademarks MLS®, Multiple Listing Service® and the associated logos identify professional services rendered by REALTOR® members of CREA to effect the purchase, sale and lease of real estate as part of a cooperative selling system.