
981 CHRISTIE LAKE ROAD
Tay Valley, Ontario
MLS® X14121348
$1,050,000
- Status
- Active
- Property type
- Multi-family
- MLS® number
- X14121348
- Bedrooms
- —
- Bathrooms
- —
- Year built
- —
 1 / 10
Listing description
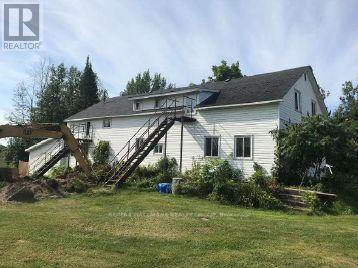
The subject property consists of two freestanding multi-residential buildings totaling 10 units. All ten units are 2-bedroom units, with six units in the building known civically as 981 Christie Lake Road and four units located in the building with the civic address of 995 Christie Lake Road. The units are individually metered for hydro.
The two units located in the basement of 981 Christie Lake Road are walk-out at the rear, with the upper-level units of the building accessed from the interior hallway as well as a rear balcony. Ideally situated in the Perth area, this multi-residential investment property offers convenient access to a variety of local amenities, including shopping, restaurants, schools, parks, and recreational facilities. Residents can enjoy the charm of historic downtown Perth, with its unique shops, cafés, and dining options, while benefiting from the area's natural surroundings and outdoor recreational opportunities.
Nearby trails, waterfront areas, and community facilities provide additional opportunities for an active and enjoyable lifestyle.
Property summary
- MLS® number
- X14121348
- Property type
- Multi-family
- Building type
- Multi-Family
- Size
- 10,000 sq ft
- Land size
- 10000 acres
- Annual property taxes
- $12,185.00
- Parking
- 20 spaces
- Days on market
- 4 days
Features & details
- Heating
- Baseboard heaters
- Cooling
- None
What would this home cost you?
Based on the $1,050,000 asking price at a 5.00% example rate, semi-annual compounding.
Renanza Realty Inc. can represent you on this property — send an enquiry to arrange a private viewing.
Listing courtesy of RE/MAX HALLMARK REALTY GROUP, OTTAWA.
The listing data displayed here is provided in part by the Canadian Real Estate Association (CREA) through its Data Distribution Facility (DDF®) and is drawn from Boards and Associations across Canada. Information is deemed reliable but is not guaranteed accurate by CREA. The listings are held by brokerages other than Renanza Realty unless otherwise noted.
The trademarks REALTOR®, REALTORS® and the REALTOR® logo are controlled by CREA and identify real estate professionals who are members of CREA. The trademarks MLS®, Multiple Listing Service® and the associated logos identify professional services rendered by REALTOR® members of CREA to effect the purchase, sale and lease of real estate as part of a cooperative selling system.