
93-95 LOWER CHARLOTTE STREET
Ottawa, Ontario
MLS® X12006603
$1,595,000
- Status
- Active
- Property type
- Multi-family
- MLS® number
- X12006603
- Bedrooms
- 10
- Bathrooms
- 6
- Year built
- —
 1 / 43
Listing description
Welcome to 93-95 Lower Charlotte, built around 1907. Since 2003, all systems were updated... electricity: 100 amp service to 300 amp ...
plumbing: lead pipes and cast iron to copper and ABS... remove most lath and plaster and installed insulation and sheetrock (5/8), replaced flooring with hardwood, laminate, vinyl or ceramic throughout. Built 5 new bathrooms and 1 powder room.
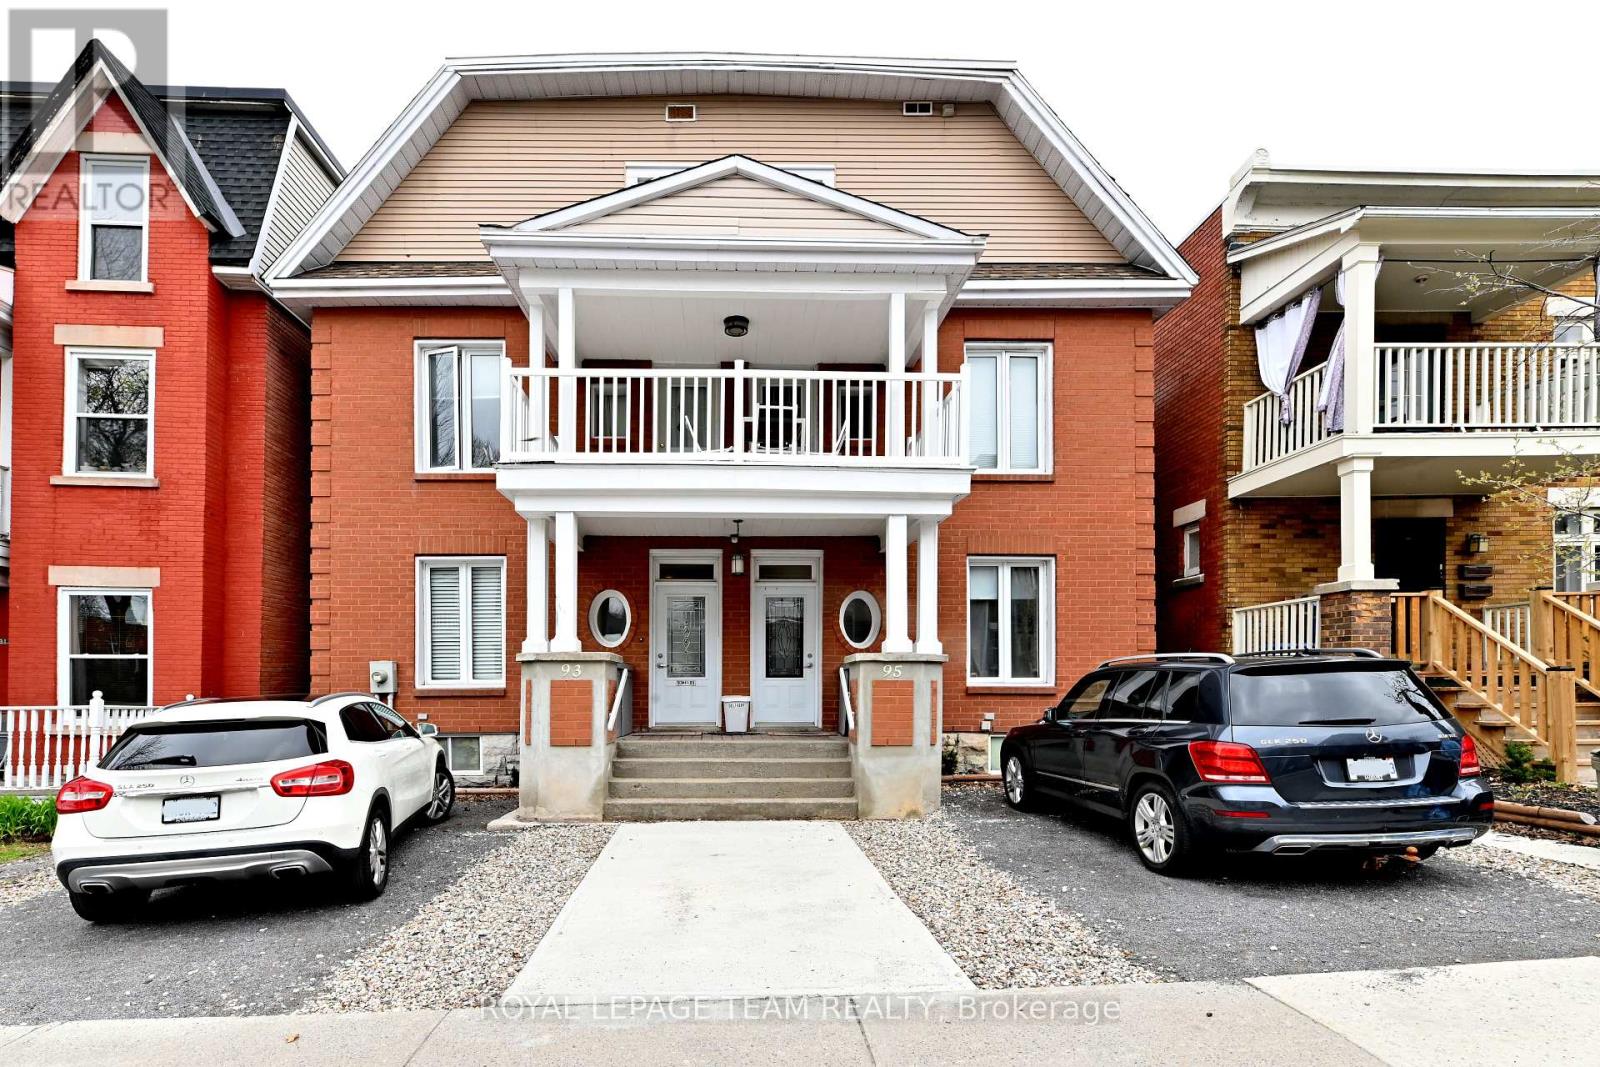
Installed 3 full kitchens. The back and side bricks were replaced by vinyl siding and hardy-board. The front bricks and wooden entrance was replaced by new bricks and concrete stairs and landing.
A rooftop deck, second floor balcony and a deck off of the 93 kitchen. 93-95 Lower Charlotte is a legal non-conforming Triplex... 93 Lower Charlotte has 2 bedrooms, 1-4pces en-suite and 1-powder room.
Approx. 1,400 sq. ft.
The main floor has Living/Dining area, powder room, renovated kitchen with access to large private deck. The second floor has a Master bedroom with access to balcony, walk-in closet and 4-pces ensuite, laundry room and a second bedroom with a Murphy bed. 95 Lower Charlotte has 2 bedrooms, a 4-pces bathroom and a kitchen on the main floor.
On the second floor, there are 3 bedrooms, a 4-pces bathroom and a kitchenette with access to the front balcony. The third, located on third floor of 93-95 has private access from the back entrance. This unit 3 bedrooms, 2 3-peices bathrooms and a kitchen/living area.
This unit has exclusive use of the roof-top deck with BBQ. TOTAL EXPENSES: Taxes - $11,699. 00, Wifi - $1,573, Hydro - $2,690.
00, Water - $1,713. 43, Gas - $3,656. 70 , Insurance: $5243.
00 Total Operating Expenses is: $26,575. 00. RENTAL REVENUES: Unit -1 at 93 : $2600 mth, Unit -2 at 95 : $3450.
00, Unit - at 93-95 : $2350. TOTAL Rental Income: $8,400 * 12 = $100,800. 00 ( rent includes all utilities) Net Operating Income (NOI) is $74,225.
00. Capitalization Rate is : 4. 4 ($74,225.
00 / $1,695,000) There are 4 legal Parking spaces.
Property summary
- MLS® number
- X12006603
- Property type
- Multi-family
- Building type
- Triplex
- Land size
- 38 x 81.9 FT
- Annual property taxes
- $10,810.50
- Parking
- 4 spaces · No Garage
- Days on market
- 537 days
Features & details
- Heating
- Forced air, Natural gas
- Cooling
- Central air conditioning
- Basement
- Unfinished, N/A
- Appliances
- Washer, Refrigerator, Water meter, Dishwasher, Stove, Dryer, Microwave, Hood Fan, Water Heater
- Exterior features
- Brick
- Lot features
- Lane, Carpet Free
- Community features
- School Bus
- View
- City view
What would this home cost you?
Based on the $1,595,000 asking price at a 5.00% example rate, semi-annual compounding.
Renanza Realty Inc. can represent you on this property — send an enquiry to arrange a private viewing.
Listing courtesy of ROYAL LEPAGE TEAM REALTY, OTTAWA.
The listing data displayed here is provided in part by the Canadian Real Estate Association (CREA) through its Data Distribution Facility (DDF®) and is drawn from Boards and Associations across Canada. Information is deemed reliable but is not guaranteed accurate by CREA. The listings are held by brokerages other than Renanza Realty unless otherwise noted.
The trademarks REALTOR®, REALTORS® and the REALTOR® logo are controlled by CREA and identify real estate professionals who are members of CREA. The trademarks MLS®, Multiple Listing Service® and the associated logos identify professional services rendered by REALTOR® members of CREA to effect the purchase, sale and lease of real estate as part of a cooperative selling system.