
90 TRETHEWEY DRIVE
Toronto (Beechborough-Greenbrook), Ontario
MLS® W13483810
$1,499,900
- Status
- Active
- Property type
- Multi-family
- MLS® number
- W13483810
- Bedrooms
- —
- Bathrooms
- —
- Year built
- —
 1 / 20
Listing description
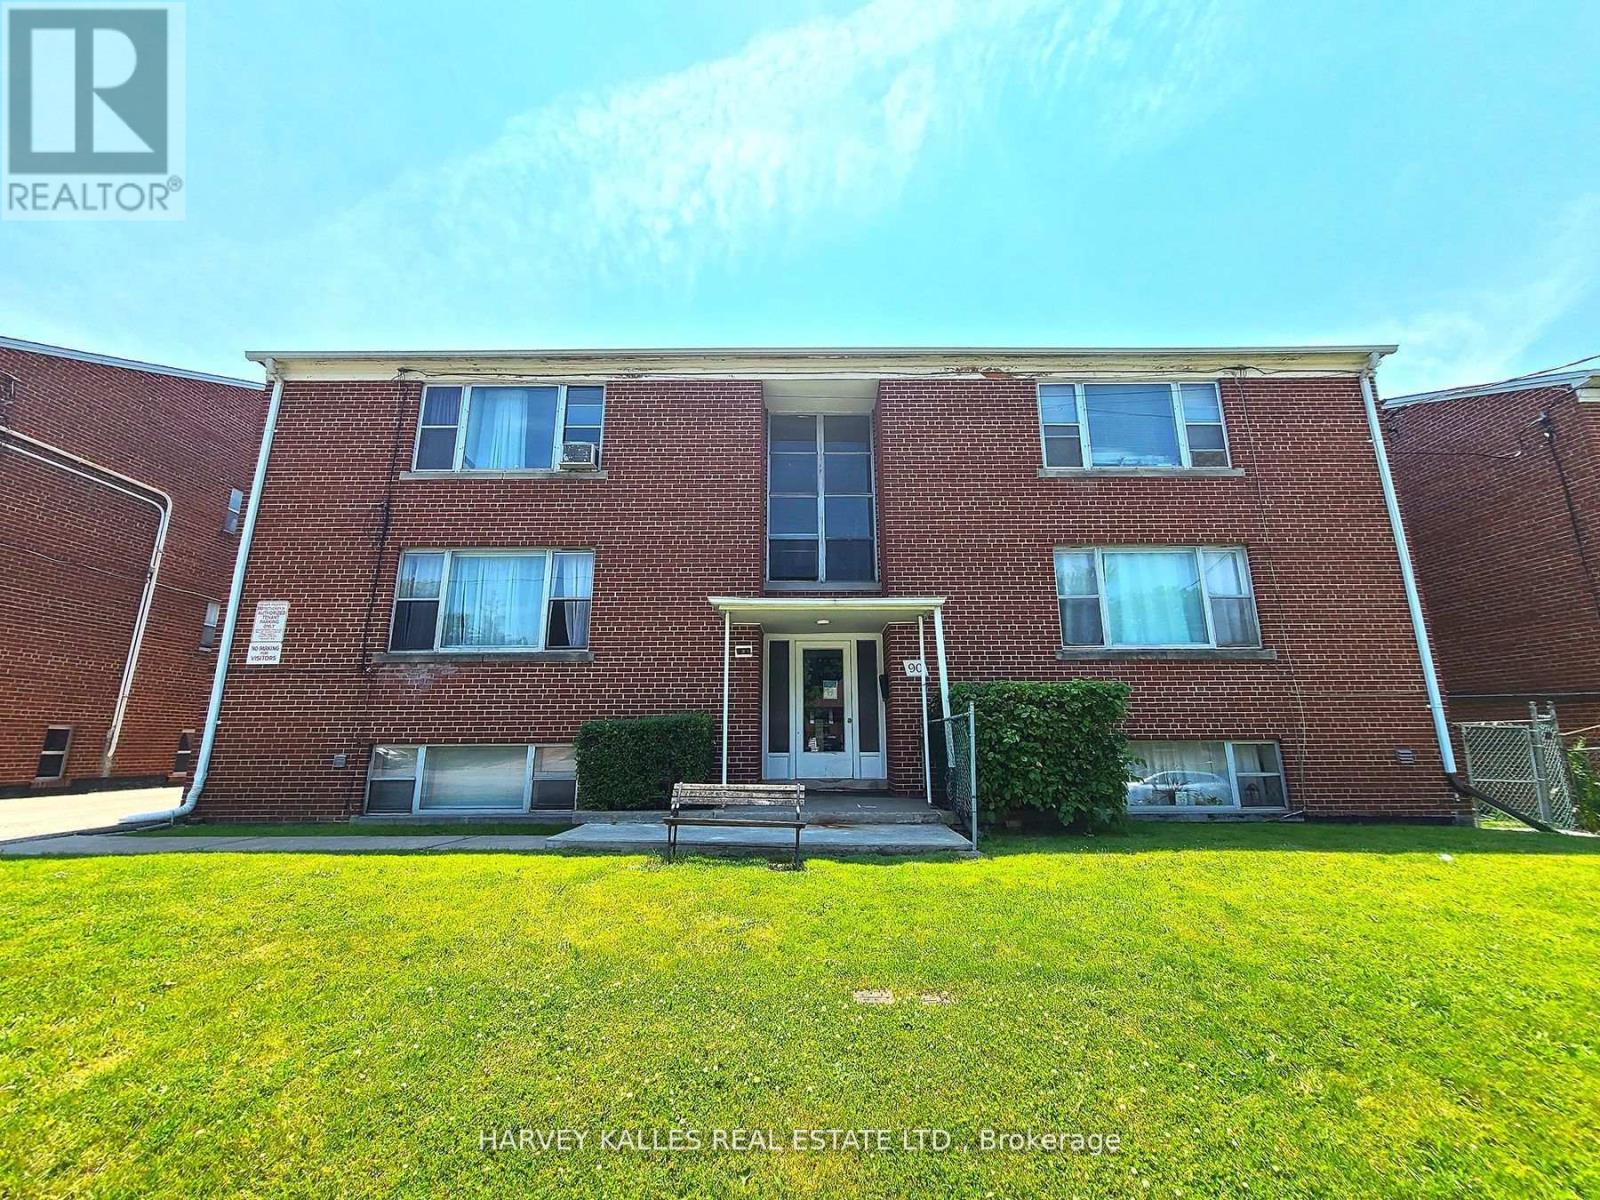
Purpose-Built Multiplex - Six Spacious Units! One unit will be vacant on closing. Well-maintained detached building near Eglinton &Black Creek, offering 5 large two-bedroom suites plus 1 bachelor.
Conveniently located with easy access to Hwy 401 & 400, TTC service on Trethewey with a direct bus to the new Eglinton Crosstown Subway, and within walking distance to local schools. Building Highlights: Roof(2018), Furnace (2009), Boiler (2009) Garage doors (2017) All units converted from fuses to breakers (2019). No knob & tube wiring.
Approx. 6,888 sq. ft.
(per attached floor plans, including basement) 5-car garage. Income: Estimted Gross annual rent of $105,000 (Approx. , as per Seller).
Important Notes: Existing tenants to be assumed. One unit will be vacant on closing, Vacant possession of tenant units will not be provided. Photos are from a previous listing; current floor plans attached.
AGENTS -FINANCIALS AND FLOORPLANS ARE ON THE ATTACHMENT
Property summary
- MLS® number
- W13483810
- Property type
- Multi-family
- Building type
- Multi-Family
- Size
- 8,590 sq ft
- Land size
- 70.96 x 121.16 FT
- Annual property taxes
- $8,152.00
- Days on market
- 114 days
Features & details
- Heating
- Radiator
- Cooling
- None
- Appliances
- Washer, Dryer
What would this home cost you?
Based on the $1,499,900 asking price at a 5.00% example rate, semi-annual compounding.
Renanza Realty Inc. can represent you on this property — send an enquiry to arrange a private viewing.
Listing courtesy of HARVEY KALLES REAL ESTATE LTD., TORONTO.
The listing data displayed here is provided in part by the Canadian Real Estate Association (CREA) through its Data Distribution Facility (DDF®) and is drawn from Boards and Associations across Canada. Information is deemed reliable but is not guaranteed accurate by CREA. The listings are held by brokerages other than Renanza Realty unless otherwise noted.
The trademarks REALTOR®, REALTORS® and the REALTOR® logo are controlled by CREA and identify real estate professionals who are members of CREA. The trademarks MLS®, Multiple Listing Service® and the associated logos identify professional services rendered by REALTOR® members of CREA to effect the purchase, sale and lease of real estate as part of a cooperative selling system.