
9 & 21 - 647 WELHAM ROAD
Barrie (400 East), Ontario
MLS® S13603548
$2,339,800
- Status
- Active
- Property type
- Industrial
- MLS® number
- S13603548
- Bedrooms
- —
- Bathrooms
- 3
- Year built
- —
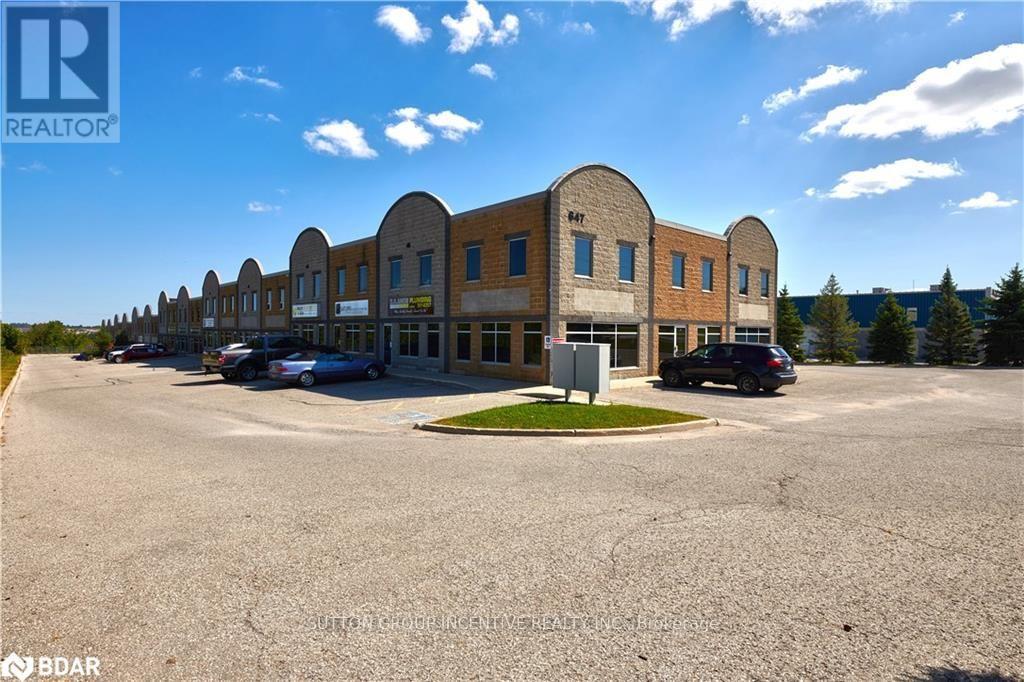 1 / 26
Listing description
UNIT 21: 1,192 square feet, completely open without any obstructions, and an 18-foot ceiling; this unit is ready to be customized. Complimentary and diversified mix of other businesses to benefit from within the complex. Zoned General Industrial (GI) allowing many permitted uses.
Monthly condominium fee of $512. 22 includes: building insurance, building maintenance, ground maintenance/landscaping, property management fee, snow removal and water. Located 1.
5 km from the nearest Hwy 400 interchange. This unit is adjacent to unit 9 (MLS# S13603550) and could be purchased together if more space is required. Property Taxes are estimated and will be reassessed upon the completion of a sale.
UNIT 9: Premium Office space you can own! This industrial condo has a strategic floor plan that caters to independent/private offices as well as open & collaborative working space, allowing for various working environments at the same time. A total area of 5,282SF split with 3,577SF on the main flr, and a 1,705SF fully finished mezzanine.
There are 2 dedicated document and plan rooms, one on each level, 1 main kitchen with a large lunch area, as well as 2 smaller kitchenettes/coffee areas its easy to see that efficiency & convenience were focal points when this space was designed. The colour palette, ceiling height, and open concept help create a modern professional image starting with the main reception area. This property is along a public transportation route, with a bus stop at the end of the driveway.
Additionally, there are 6 dedicated parking spaces included with this unit. This unit can be purchased together with the adjacent unit 21, see MLS # S13603534. Property Taxes are estimated and will be reassessed once the unit is sold.
Property summary
- MLS® number
- S13603548
- Property type
- Industrial
- Size
- 6,474 sq ft
- Land size
- 2.1 acres
- Annual property taxes
- $17,108.22
- Parking
- 8 spaces
- Days on market
- 62 days
Features & details
- Heating
- Forced air, Natural gas
- Cooling
- Fully air conditioned
- Appliances
- Dishwasher
What would this home cost you?
Based on the $2,339,800 asking price at a 5.00% example rate, semi-annual compounding.
Renanza Realty Inc. can represent you on this property — send an enquiry to arrange a private viewing.
Listing courtesy of SUTTON GROUP INCENTIVE REALTY INC., BARRIE.
The listing data displayed here is provided in part by the Canadian Real Estate Association (CREA) through its Data Distribution Facility (DDF®) and is drawn from Boards and Associations across Canada. Information is deemed reliable but is not guaranteed accurate by CREA. The listings are held by brokerages other than Renanza Realty unless otherwise noted.
The trademarks REALTOR®, REALTORS® and the REALTOR® logo are controlled by CREA and identify real estate professionals who are members of CREA. The trademarks MLS®, Multiple Listing Service® and the associated logos identify professional services rendered by REALTOR® members of CREA to effect the purchase, sale and lease of real estate as part of a cooperative selling system.