
881 LAKESHORE ROAD E
Mississauga (Lakeview), Ontario
MLS® W13531522
$999,000
- Status
- Active
- Property type
- Multi-family
- MLS® number
- W13531522
- Bedrooms
- 5
- Bathrooms
- 3
- Year built
- —
 1 / 48
Listing description
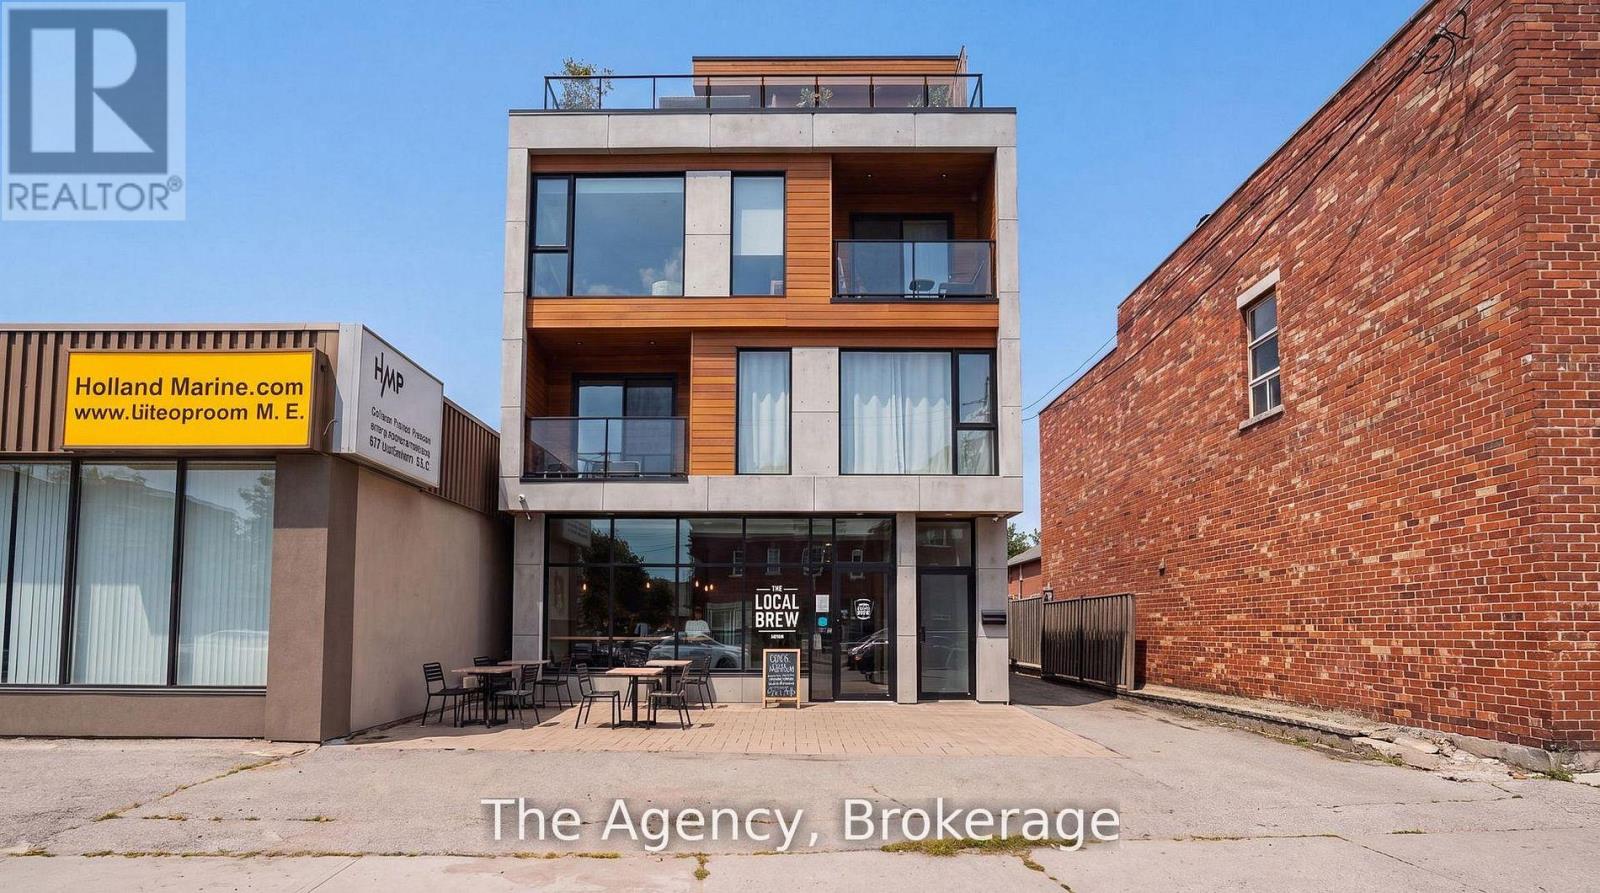
Power of Sale. Property is being sold in "as is, where is". Exceptional opportunity to acquire a C4-zoned mixed-use property in the heart of Mississauga's rapidly evolving Lakeview community.
Positioned on the prominent Lakeshore Road East corridor, this free-standing building offers outstanding visibility and a flexible layout suited to investors, owner-operators, or those seeking a live/work opportunity. The main level is currently configured for retail or professional office use and includes two additional rear rooms. The upper level features a self-contained one-bedroom residential unit, while the finished lower level offers a separate entrance and additional living space with in-law suite potential, subject to buyer verification.
The property also features approximately 8-10 on-site parking spaces, an updated roof, and newer furnace and air conditioning. Concept drawings for a proposed three-storey mixed-use redevelopment are available for review, subject to all required municipal approvals. Ideally located on Lakeshore Road East with excellent exposure, the property is just minutes from Port Credit, the Lakeview Village waterfront redevelopment, public transit, major commuter routes, shopping, restaurants, and everyday amenities.
(Includes some AI generated photos)
Property summary
- MLS® number
- W13531522
- Property type
- Multi-family
- Building type
- Other
- Land size
- 32 x 126 FT
- Annual property taxes
- $6,750.91
- Parking
- 10 spaces · No Garage
- Days on market
- 54 days
Features & details
- Heating
- Forced air, Natural gas
- Cooling
- Central air conditioning
- Basement
- Finished, Full
- Appliances
- Two stoves, Two Refrigerators
- Exterior features
- Brick
What would this home cost you?
Based on the $999,000 asking price at a 5.00% example rate, semi-annual compounding.
Renanza Realty Inc. can represent you on this property — send an enquiry to arrange a private viewing.
Listing courtesy of The Agency, OAKVILLE.
The listing data displayed here is provided in part by the Canadian Real Estate Association (CREA) through its Data Distribution Facility (DDF®) and is drawn from Boards and Associations across Canada. Information is deemed reliable but is not guaranteed accurate by CREA. The listings are held by brokerages other than Renanza Realty unless otherwise noted.
The trademarks REALTOR®, REALTORS® and the REALTOR® logo are controlled by CREA and identify real estate professionals who are members of CREA. The trademarks MLS®, Multiple Listing Service® and the associated logos identify professional services rendered by REALTOR® members of CREA to effect the purchase, sale and lease of real estate as part of a cooperative selling system.