
86 FOURTH AVENUE
Ottawa, Ontario
MLS® X13492274
$1,180,000
- Status
- Active
- Property type
- Multi-family
- MLS® number
- X13492274
- Bedrooms
- 4
- Bathrooms
- 4
- Year built
- —
 1 / 25
Listing description
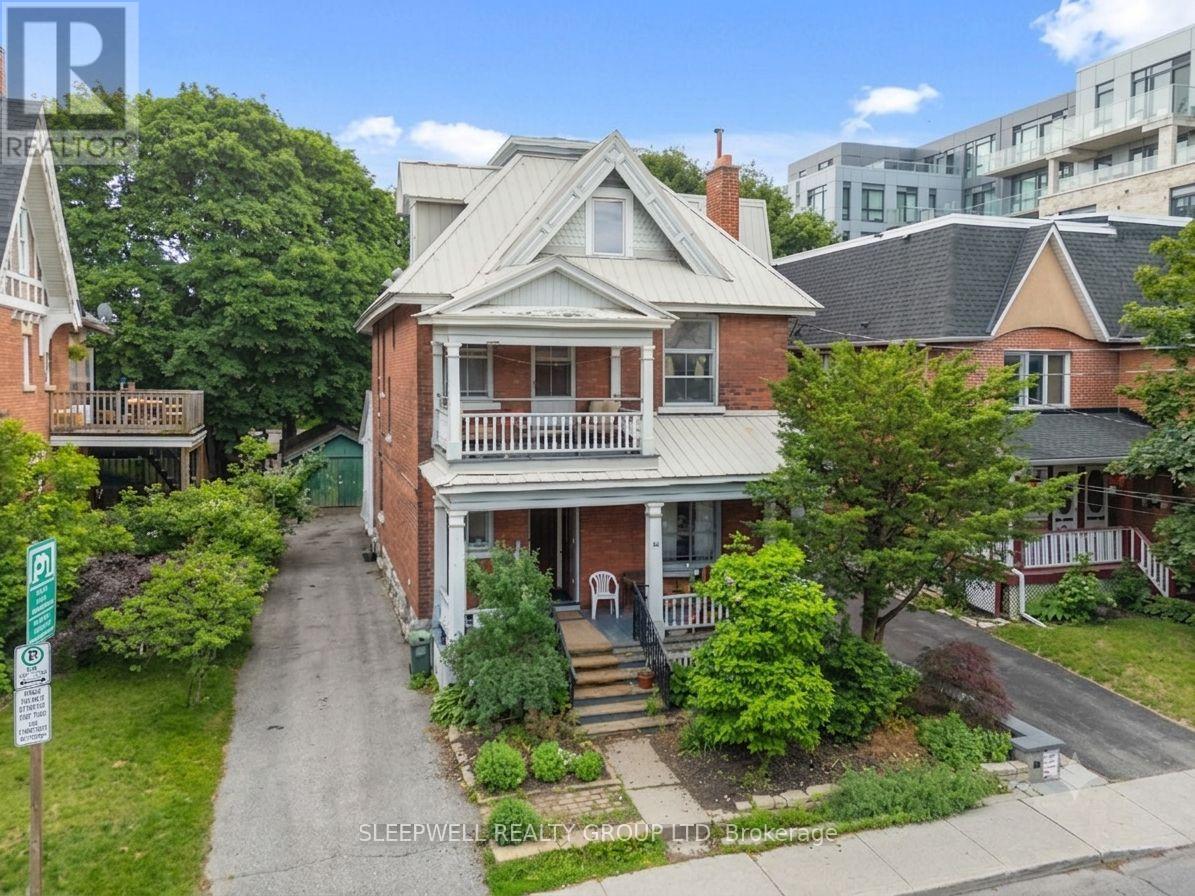
Imagine owning a classic Glebe home and transforming it into the home you've always dreamed of. 86 Fourth Avenue presents a rare opportunity to purchase a timeless red brick property in one of Ottawa's most sought-after neighbourhoods while enjoying the flexibility of its current duplex configuration. Occupy either the main floor or upper suite and continue renting the other to help offset your mortgage, renovate one level at a time at your own pace, or transform the property into the extraordinary single-family residence you've always envisioned.
Conceptual architectural floor plans have already been prepared, providing inspiration for a stunning four-bedroom family home while still giving you the freedom to personalize every detail and create a home that is uniquely your own. Rich in character and timeless architectural appeal, this classic residence showcases original hardwood flooring, beautiful wood trim, generous room proportions, inviting covered porches, a detached garage, an expansive driveway, and two separately metered hydro services. Ideally located just steps from the Rideau Canal, Lansdowne Park, vibrant Bank Street, boutique shopping, cafés, award-winning restaurants, the Lansdowne Farmers' Market, excellent schools, parks, and countless year-round community events, you'll experience one of Ottawa's most walkable, vibrant, and cherished neighbourhoods where everything you need is just moments from your front door.
Whether you choose to enjoy the home in its current configuration, thoughtfully renovate over time, or create your forever home from the ground up, 86 Fourth Avenue offers a truly unique opportunity to establish yourself in the Glebe while creating a home that can be enjoyed by your family for generations to come.
Property summary
- MLS® number
- X13492274
- Property type
- Multi-family
- Building type
- Duplex
- Land size
- 34.2 x 10³ FT
- Annual property taxes
- $12,021.46
- Parking
- 5 spaces · Detached Garage, Garage
- Days on market
- 113 days
Features & details
- Heating
- Forced air, Natural gas
- Cooling
- Central air conditioning
- Basement
- Partially finished, N/A
- Appliances
- Dishwasher, Dryer, Two stoves, Two Washers, Two Refrigerators
- Exterior features
- Brick
- Lot features
- Carpet Free
What would this home cost you?
Based on the $1,180,000 asking price at a 5.00% example rate, semi-annual compounding.
Renanza Realty Inc. can represent you on this property — send an enquiry to arrange a private viewing.
Listing courtesy of SLEEPWELL REALTY GROUP LTD, OTTAWA.
The listing data displayed here is provided in part by the Canadian Real Estate Association (CREA) through its Data Distribution Facility (DDF®) and is drawn from Boards and Associations across Canada. Information is deemed reliable but is not guaranteed accurate by CREA. The listings are held by brokerages other than Renanza Realty unless otherwise noted.
The trademarks REALTOR®, REALTORS® and the REALTOR® logo are controlled by CREA and identify real estate professionals who are members of CREA. The trademarks MLS®, Multiple Listing Service® and the associated logos identify professional services rendered by REALTOR® members of CREA to effect the purchase, sale and lease of real estate as part of a cooperative selling system.