
86 BROCK STREET E
Oshawa (O'Neill), Ontario
MLS® E14132474
$1,500/mo
- Status
- Active
- Property type
- Multi-family
- MLS® number
- E14132474
- Bedrooms
- 2
- Bathrooms
- 1
- Year built
- —
 1 / 16
Listing description
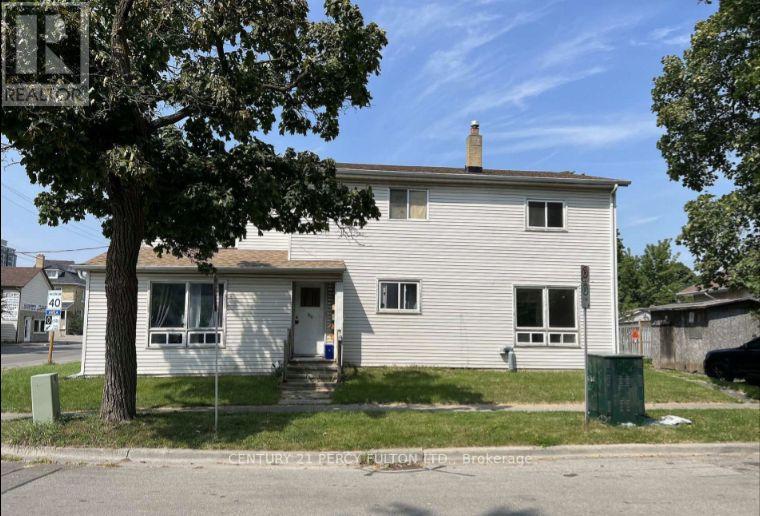
Welcome to 86 Brock St. E. , a well-maintained 2-bedroom apartment offering a comfortable layout in the heart of Oshawa's desirable O'Neill community.
With a private entrance and a functional layout located on the upper/second floor of property, this unit offers a great combination of comfort, convenience and privacy. Featuring well-appointed kitchen with plenty of cabinet storage, along with a bright and spacious family room that provides an inviting space to relax, dine and entertain. The unit has its own private entrance directly into the apartment front door and or back door entrance through the kitchen from the private driveway.
The unit includes one free parking space. Also offering two comfortable bedrooms, the primary bedroom offers a generous closet space, along with a finished 4-piece bathroom. The layout provides a natural separation between the living and sleeping areas.
Located in Oshawa's sought-after O'Neill community, this home is close to a variety of everyday amenities, including grocery stores, shops, restaurants, cafés and local services. Its central location also provides convenient access to downtown Oshawa and surrounding neighbourhoods. Students and faculty will appreciate the location near Durham College and Ontario Tech University, with additional access to Trent University Durham GTA and other educational facilities in the area.
Public transit is readily accessible, making it convenient for commuting around Oshawa and connecting to the broader Durham Region. Property Features: 2 bedrooms, 1 full 4-piece bathroom, Bright, spacious family room, Clean kitchen with ample storage, Private entrance directly into the unit, Closet space in primary bedroom, and 1 free parking spot. Tenant pays 50% of utilities.
Property summary
- MLS® number
- E14132474
- Property type
- Multi-family
- Building type
- Triplex
- Land size
- 89.6 FT
- Parking
- 1 space · No Garage
- Days on market
- 6 days
Features & details
- Heating
- Forced air, Natural gas
- Cooling
- None
- Basement
- None
- Exterior features
- Vinyl siding
Renanza Realty Inc. can represent you on this property — send an enquiry to arrange a private viewing.
Listing courtesy of CENTURY 21 PERCY FULTON LTD., TORONTO.
The listing data displayed here is provided in part by the Canadian Real Estate Association (CREA) through its Data Distribution Facility (DDF®) and is drawn from Boards and Associations across Canada. Information is deemed reliable but is not guaranteed accurate by CREA. The listings are held by brokerages other than Renanza Realty unless otherwise noted.
The trademarks REALTOR®, REALTORS® and the REALTOR® logo are controlled by CREA and identify real estate professionals who are members of CREA. The trademarks MLS®, Multiple Listing Service® and the associated logos identify professional services rendered by REALTOR® members of CREA to effect the purchase, sale and lease of real estate as part of a cooperative selling system.