
84 PICTON MAIN STREET W
Prince Edward County (Picton Ward), Ontario
MLS® X8397230
$569,000
- Status
- Active
- Property type
- Retail
- MLS® number
- X8397230
- Bedrooms
- —
- Bathrooms
- —
- Year built
- —
 1 / 43
Listing description
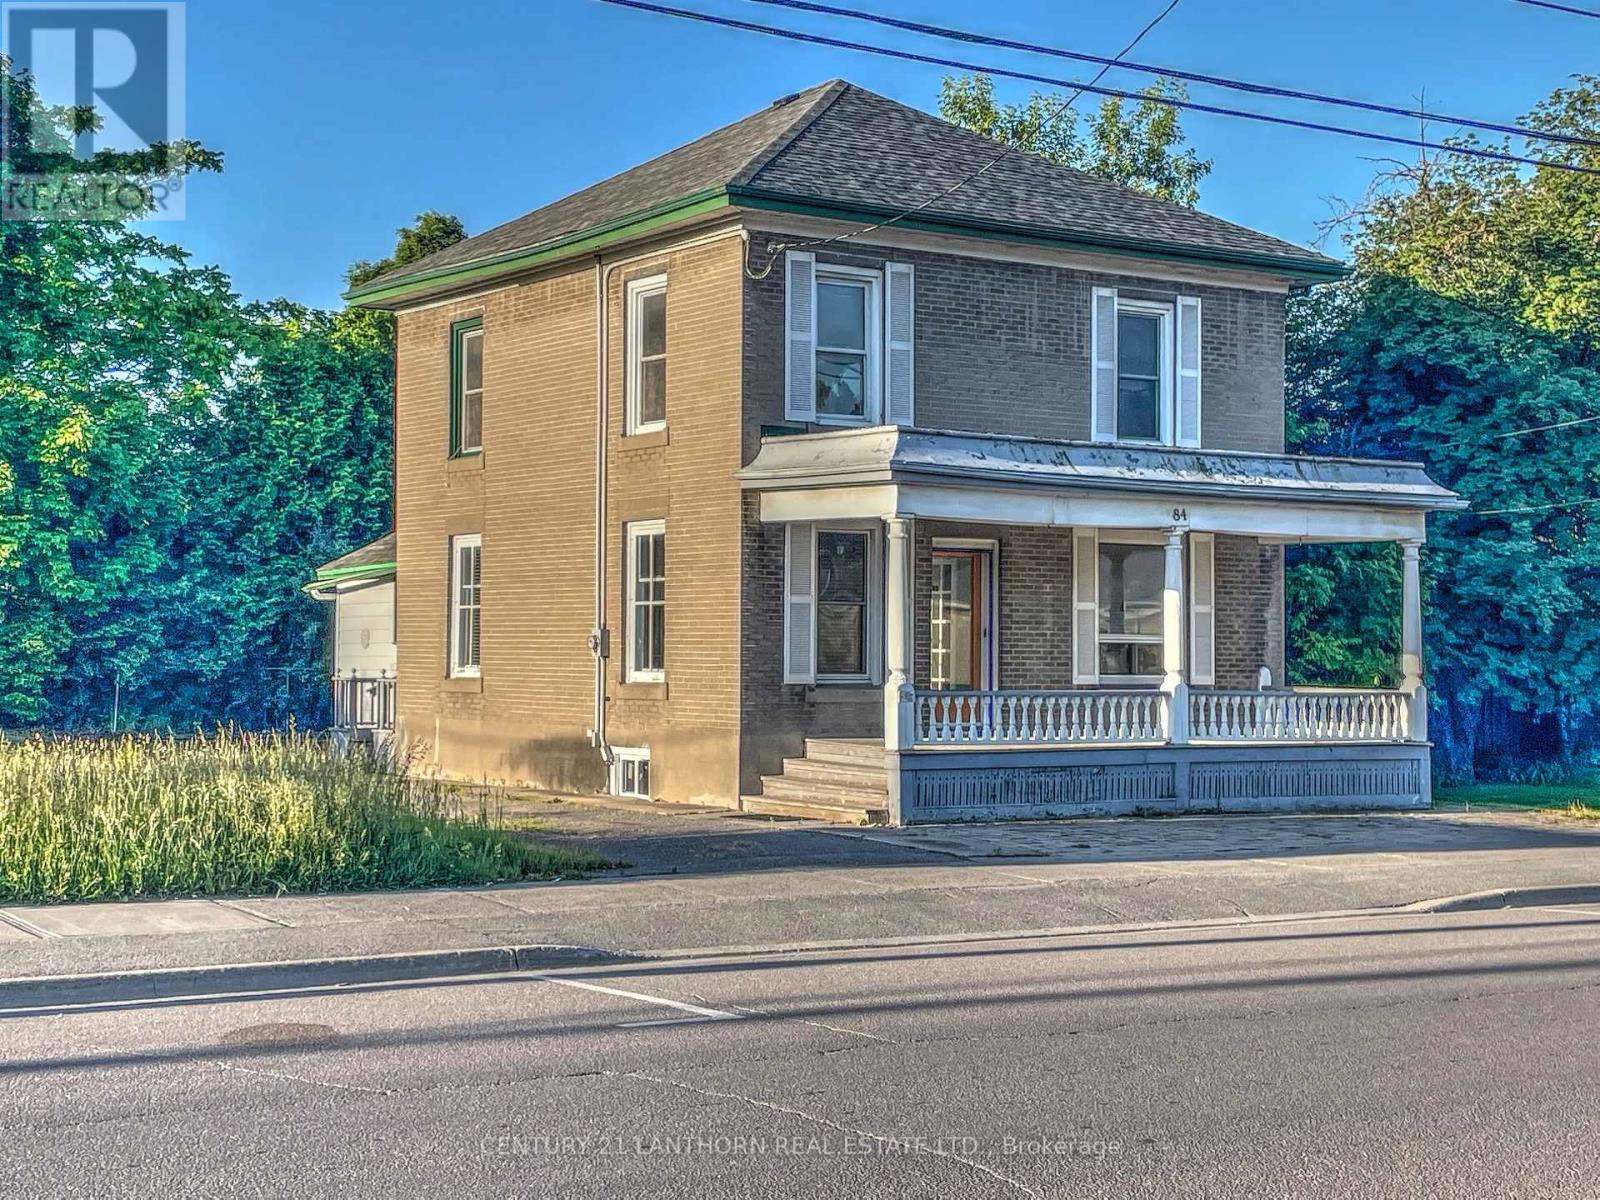
Charming 1920's Brick Commercial Property on Main Street, Picton. Discover the perfect blend of historical charm and modern convenience with this unique commercial property, ideally located in the heart of Picton on Main Street, with great visibility from either direction. Built with bricks from the West Lake Brick Company, this two-storey building offers a total of 1,744 square feet of versatile space, making it an excellent choice for a variety of professional and retail uses.
Prime Location: Excellent visibility on Main Street, ensuring high foot traffic and easy accessibility for clients and customers. Spacious Interior: The ground floor spans 1,000 square feet, while the second floor offers an additional 740 square feet, providing generous-sized rooms that can be configured to suit your specific needs. Historical Elegance: Originally a stately home, this property retains its beautiful staircase and flooring, adding a touch of historic charm to its commercial appeal.
Modern Comforts: A brand-new gas furnace was installed this year, ensuring efficient heating throughout the building. All utilities are available. Convenient Amenities: Washrooms are available on both levels, enhancing the functionality of the space.
Lot Size: The property sits on a 3,100 square foot lot, offering ample space for your business operations. Whether you envision a professional office, clinic, retail shop, or personal service establishment, this property provides the perfect canvas to bring your business dreams to life. Don't miss out on this rare opportunity to own a piece of Picton's history while enjoying the benefits of a prime commercial location.
Property summary
- MLS® number
- X8397230
- Property type
- Retail
- Building type
- Residential Commercial Mix
- Size
- 1,744 sq ft
- Land size
- Bldg=39.7 x 79.2 FT
- Annual property taxes
- $2,227.70
- Parking
- 3 spaces
- Days on market
- 865 days
Features & details
- Heating
- Forced air, Natural gas
- Cooling
- Fully air conditioned
- Appliances
- Furniture
What would this home cost you?
Based on the $569,000 asking price at a 5.00% example rate, semi-annual compounding.
Renanza Realty Inc. can represent you on this property — send an enquiry to arrange a private viewing.
Listing courtesy of Century 21 Lanthorn Real Estate Ltd, Picton.
The listing data displayed here is provided in part by the Canadian Real Estate Association (CREA) through its Data Distribution Facility (DDF®) and is drawn from Boards and Associations across Canada. Information is deemed reliable but is not guaranteed accurate by CREA. The listings are held by brokerages other than Renanza Realty unless otherwise noted.
The trademarks REALTOR®, REALTORS® and the REALTOR® logo are controlled by CREA and identify real estate professionals who are members of CREA. The trademarks MLS®, Multiple Listing Service® and the associated logos identify professional services rendered by REALTOR® members of CREA to effect the purchase, sale and lease of real estate as part of a cooperative selling system.