
76 TIMBER Lane
North Rustico, Prince Edward Island
MLS® 202607549
$499,000
- Status
- Active
- Property type
- Multi-family
- MLS® number
- 202607549
- Bedrooms
- —
- Bathrooms
- —
- Year built
- 1997
 1 / 40
Listing description
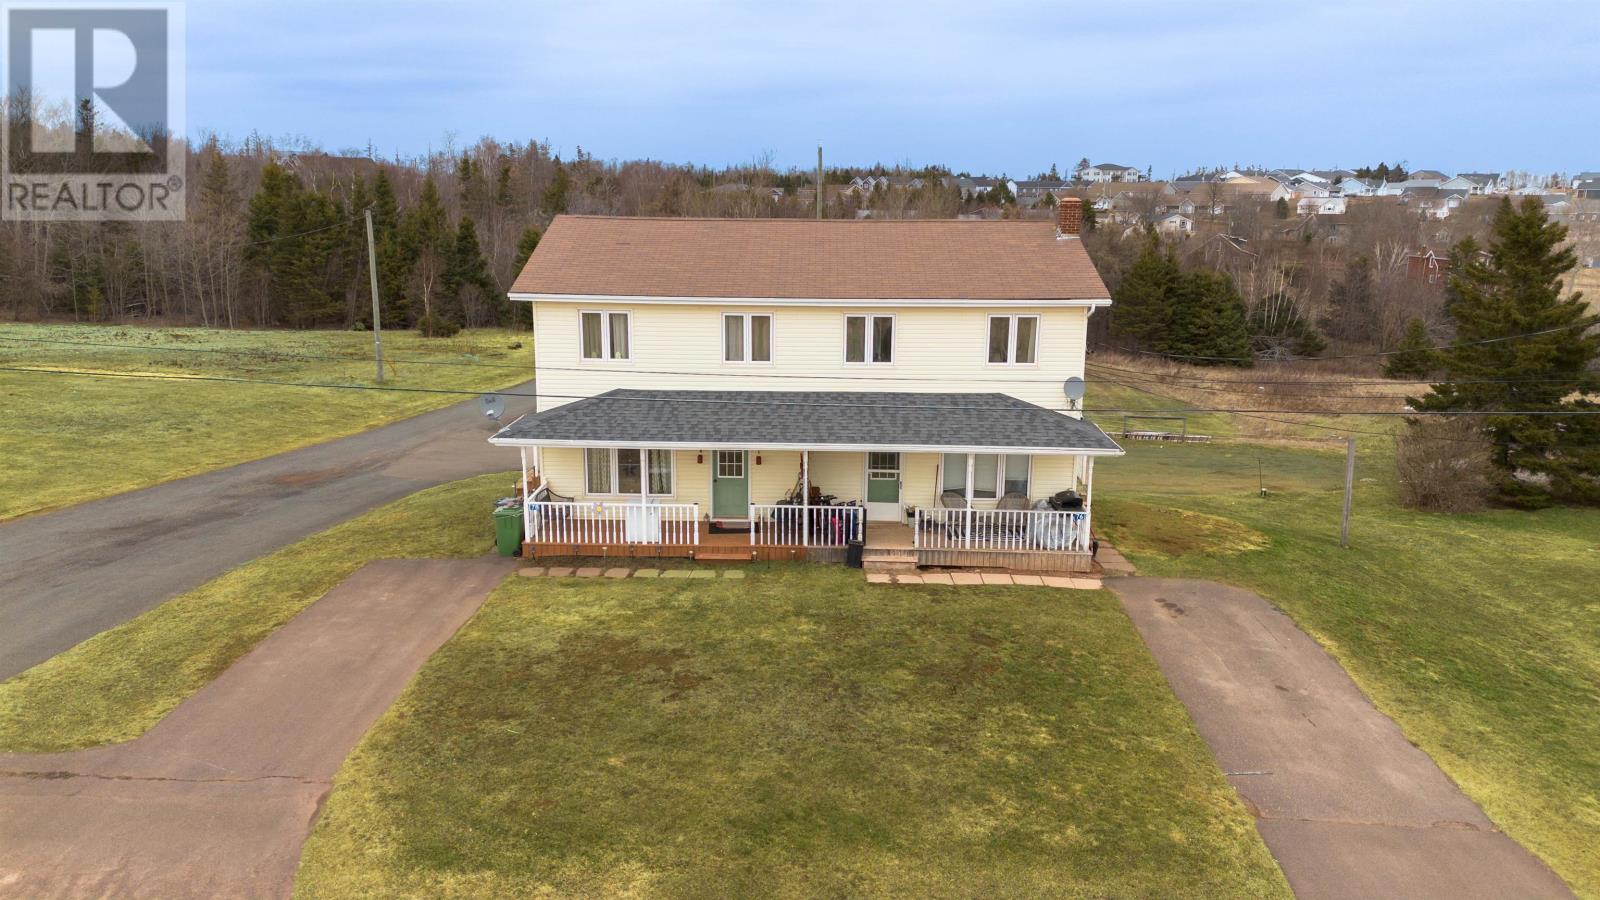
A TRIPLEX in North Rustico, featuring two main level two story units, and one walk out basement unit. The main level units have the same floor plans. Each side features a front deck that leads to the living room, an eat in kitchen with a side door entrance, and a main level half bathroom and laundry.
The second floor features a full bathroom and three bedrooms. The spacious primary bedroom is next to the bathroom, and has a large double closet. The walk out basement unit features two bedrooms, one full bathroom, a kitchen and a living room with ample natural light.
The property has asphalt driveways, and each unit has a lawn area. Robin? s donuts, the grocery store and restaurants are just a short walk away.
North Rustico is a beautiful fishing town, offering scenic views of the harbor, a great park and boardwalk shops, and beautiful sandy beaches!
Property summary
- MLS® number
- 202607549
- Property type
- Multi-family
- Building type
- Triplex
- Title
- Freehold
- Land size
- 0.24 acres
- Built in
- 1997
- Annual property taxes
- $5,052.00
- Parking
- Parking Space(s)
- Days on market
- 132 days
Features & details
- Heating
- Baseboard heaters, Radiant heat, Oil, Electric, Hot Water, Wall Mounted Heat Pump
- Cooling
- Air Conditioned
- Flooring
- Laminate, Carpeted
- Appliances
- Washer, Dryer - Electric, Refrigerator, Cooktop - Electric
- Exterior features
- Vinyl
- Community features
- School Bus
What would this home cost you?
Based on the $499,000 asking price at a 5.00% example rate, semi-annual compounding.
Renanza Realty Inc. can represent you on this property — send an enquiry to arrange a private viewing.
Listing courtesy of EXIT Realty PEI, Charlottetown.
The listing data displayed here is provided in part by the Canadian Real Estate Association (CREA) through its Data Distribution Facility (DDF®) and is drawn from Boards and Associations across Canada. Information is deemed reliable but is not guaranteed accurate by CREA. The listings are held by brokerages other than Renanza Realty unless otherwise noted.
The trademarks REALTOR®, REALTORS® and the REALTOR® logo are controlled by CREA and identify real estate professionals who are members of CREA. The trademarks MLS®, Multiple Listing Service® and the associated logos identify professional services rendered by REALTOR® members of CREA to effect the purchase, sale and lease of real estate as part of a cooperative selling system.