
76 KINGSTON ROAD
Toronto (Woodbine Corridor), Ontario
MLS® E13593850
$3,995,000
- Status
- Active
- Property type
- Industrial
- MLS® number
- E13593850
- Bedrooms
- —
- Bathrooms
- —
- Year built
- —
 1 / 6
1 / 6Listing description
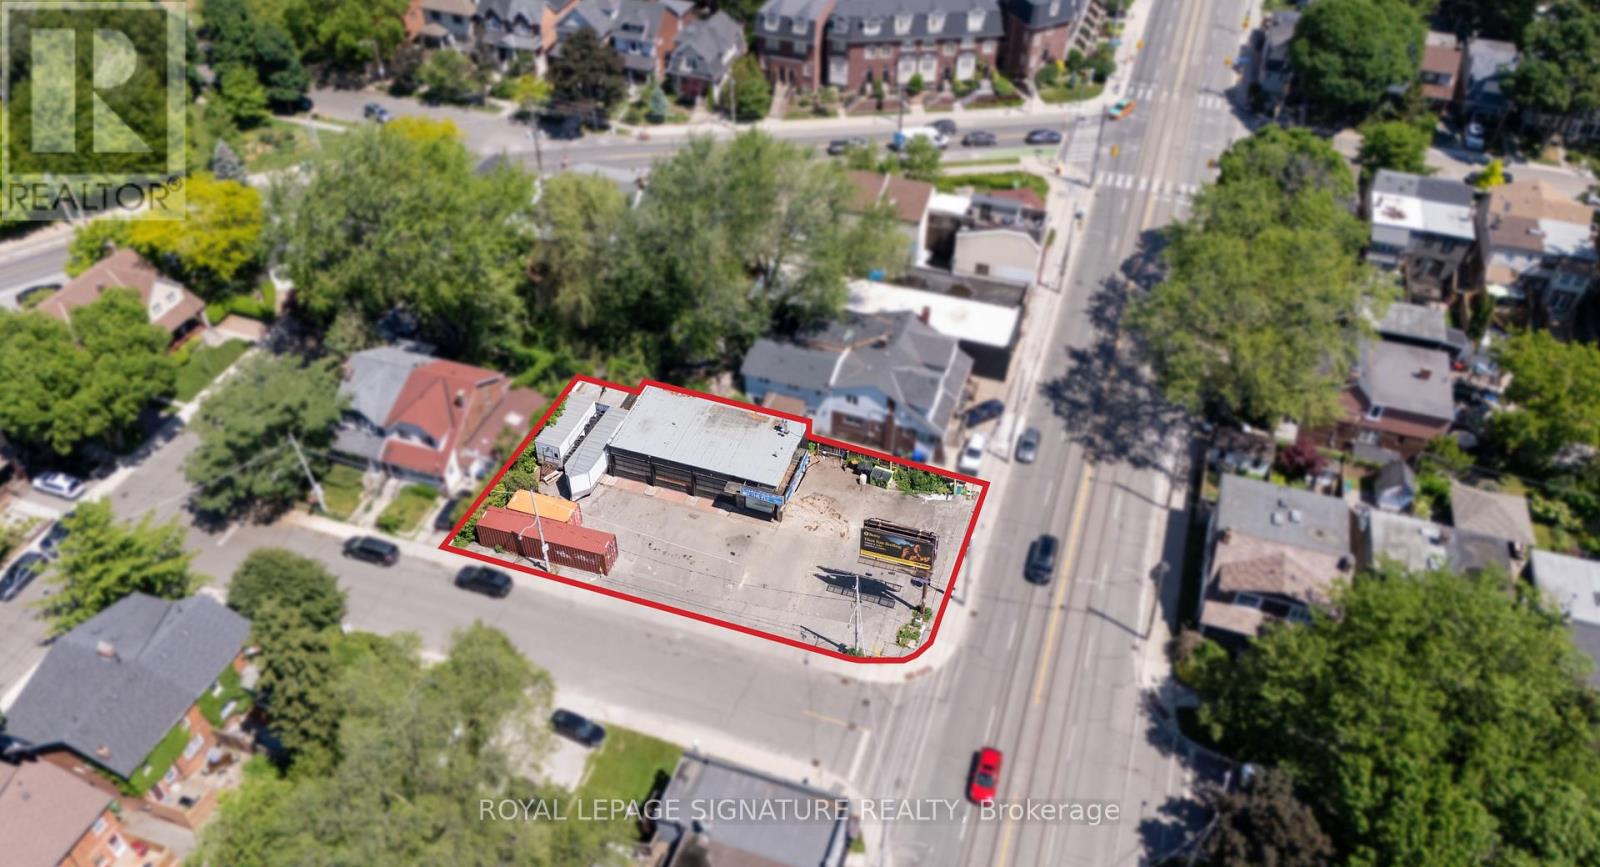
Highly visible corner property in Toronto's east end, featuring an approx. 1,817 sq. ft.
freestanding building with three service bays and exceptional exposure along Kingston Rd and Orchard Park Blvd. Currently leased to an automotive user, the property provides in-place income while offering significant future repositioning and redevelopment potential. The site is zoned CR 2.
0 (c0. 5; r2. 0) SS2 (x1579), permitting a broad range of commercial, residential, mixed-use, service, and automotive-related uses, subject to purchaser verification.
The property also benefits from an advanced entitlement-stage boutique residential development concept for a proposed 56-suite mid-rise building totaling approximately 42,236 sq. ft. of gross floor area.
Situated within an established east-end Toronto neighbourhood, the offering presents a rare opportunity to acquire a prominent corner site with both near-term cash flow and long-term development upside. Property being sold on an "as-is, where-is" basis. Purchasers are responsible for verifying all measurements, zoning, permitted uses, approvals, lease information, income, and development potential.
Property summary
- MLS® number
- E13593850
- Property type
- Industrial
- Land size
- 0.2 acres
- Annual property taxes
- $41,004.11
- Days on market
- 83 days
Features & details
- Heating
- No heat
- Cooling
- None
What would this home cost you?
Based on the $3,995,000 asking price at a 5.00% example rate, semi-annual compounding.
Renanza Realty Inc. can represent you on this property — send an enquiry to arrange a private viewing.
Listing courtesy of ROYAL LEPAGE SIGNATURE REALTY, TORONTO.
The listing data displayed here is provided in part by the Canadian Real Estate Association (CREA) through its Data Distribution Facility (DDF®) and is drawn from Boards and Associations across Canada. Information is deemed reliable but is not guaranteed accurate by CREA. The listings are held by brokerages other than Renanza Realty unless otherwise noted.
The trademarks REALTOR®, REALTORS® and the REALTOR® logo are controlled by CREA and identify real estate professionals who are members of CREA. The trademarks MLS®, Multiple Listing Service® and the associated logos identify professional services rendered by REALTOR® members of CREA to effect the purchase, sale and lease of real estate as part of a cooperative selling system.