
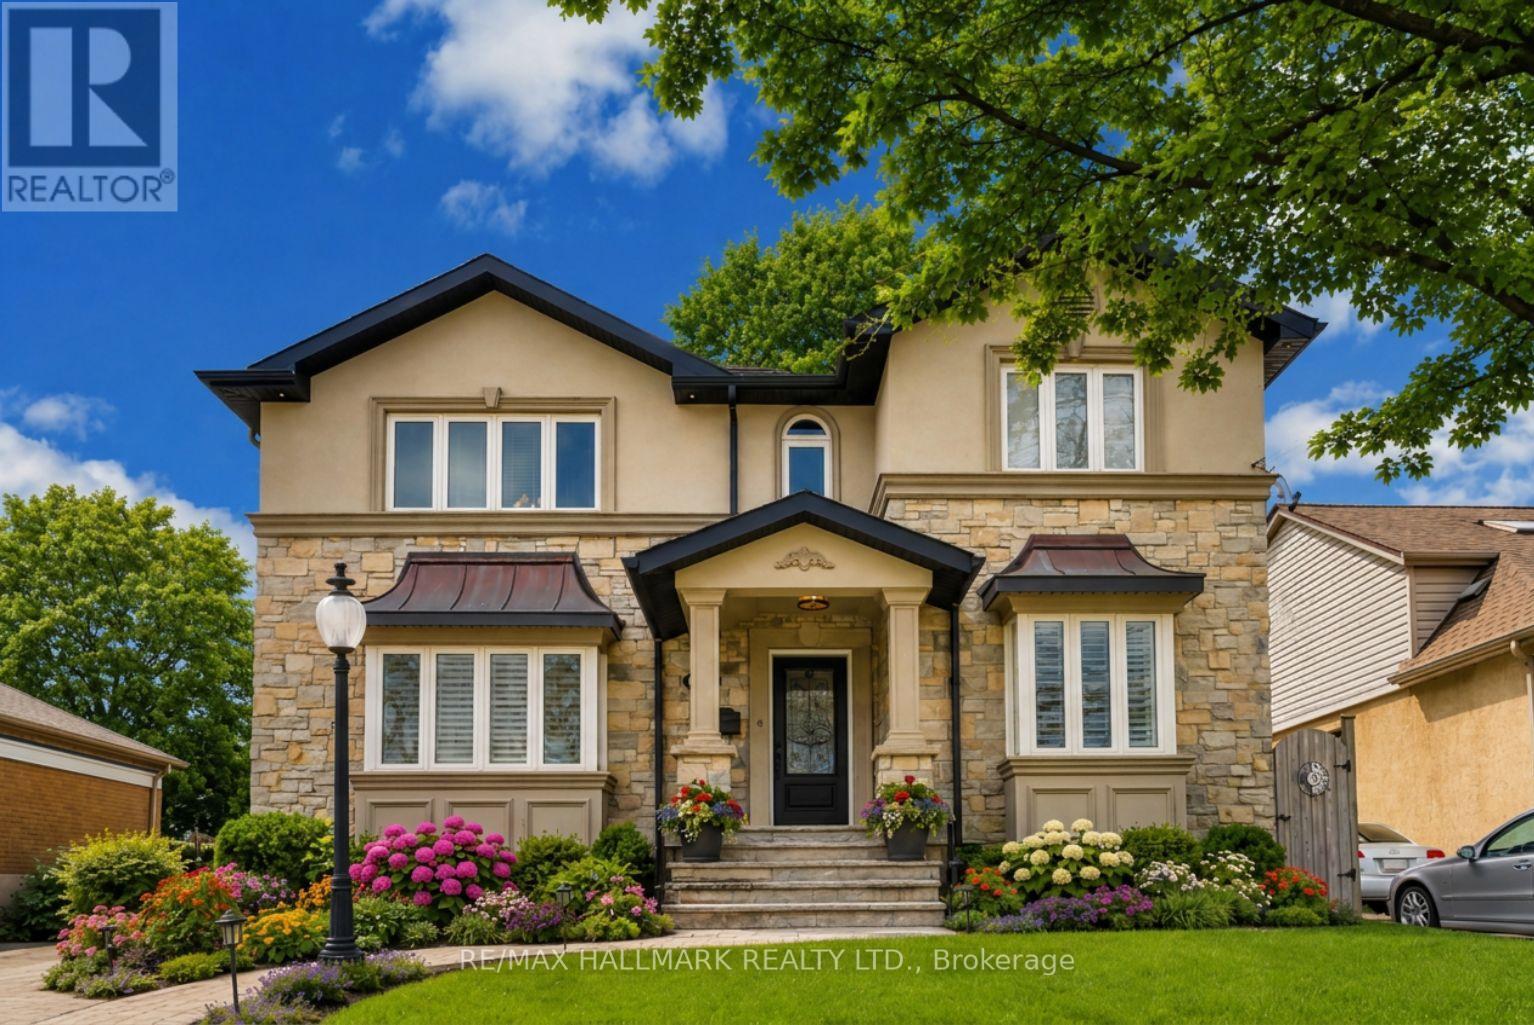
76 ASHBOURNE DRIVE
Toronto (Islington-City Centre West), Ontario
MLS® W13716126
$2,188,800
- Status
- Active
- Property type
- Multi-family
- MLS® number
- W13716126
- Bedrooms
- 6
- Bathrooms
- 5
- Year built
- —
 1 / 48
Listing description
Exceptional multi-generation home backing onto green space! A rare Eatonville opportunity on a premium 47' x 157' lot, surrounded by multi-million-dollar homes and just minutes to Bloor St. This beautifully upgraded legal duplex delivers the perfect blend of space, style, flexibility and income potential.
The impressive main level features formal living and dining rooms flowing into a stunning open-concept kitchen and family room with centre island and breakfast area. The sunken family room is a true showstopper with soaring vaulted ceilings, skylight, wall-to-wall windows and a striking 3-sided gas fireplace-bright, dramatic and made for entertaining. Upstairs offers 4 generous bedrooms, including a spacious primary retreat with ensuite and heated floors, plus an additional full bath.
The recently renovated 2025 lower-level self-contained suite is ideal for extended family, in-laws or rental income. A separate media/entertainment room with wood-burning stove, additional bedroom, bathroom and abundant storage add even more versatility. Loaded with upgrades including heated basement floors, parking for 7 including garage, irrigation system +++.
Step outside to a private green oasis with outdoor entertaining space, hot tub rough-in conduit and multiple exterior plugs. Backing onto a school and steps to Wedgewood Park, excellent schools, transit, shopping and the Kipling GO/subway hub. A truly exceptional multi-generational home with too many upgrades to list!
Too many upgrades to list!
Property summary
- MLS® number
- W13716126
- Property type
- Multi-family
- Building type
- Duplex
- Land size
- 47 x 156.8 FT
- Annual property taxes
- $7,232.00
- Parking
- 7 spaces · Detached Garage, Garage
- Days on market
- 22 days
Features & details
- Heating
- Radiant heat, Natural gas, Other
- Cooling
- Central air conditioning
- Basement
- Finished, Apartment in basement, Separate entrance, N/A, N/A, N/A
- Flooring
- Concrete, Tile, Hardwood, Parquet, Carpeted
- Appliances
- Central Vacuum, Garage door opener remote(s)
- Exterior features
- Stone, Brick Facing
What would this home cost you?
Based on the $2,188,800 asking price at a 5.00% example rate, semi-annual compounding.
Renanza Realty Inc. can represent you on this property — send an enquiry to arrange a private viewing.
Listing courtesy of RE/MAX HALLMARK REALTY LTD., TORONTO.
The listing data displayed here is provided in part by the Canadian Real Estate Association (CREA) through its Data Distribution Facility (DDF®) and is drawn from Boards and Associations across Canada. Information is deemed reliable but is not guaranteed accurate by CREA. The listings are held by brokerages other than Renanza Realty unless otherwise noted.
The trademarks REALTOR®, REALTORS® and the REALTOR® logo are controlled by CREA and identify real estate professionals who are members of CREA. The trademarks MLS®, Multiple Listing Service® and the associated logos identify professional services rendered by REALTOR® members of CREA to effect the purchase, sale and lease of real estate as part of a cooperative selling system.