
753 SYER 8TH LINE
Cavan Monaghan (Cavan Twp), Ontario
MLS® X13740502
$1,725,000
- Status
- Active
- Property type
- Agriculture
- MLS® number
- X13740502
- Bedrooms
- 3
- Bathrooms
- 2
- Year built
- —
 1 / 51
Listing description
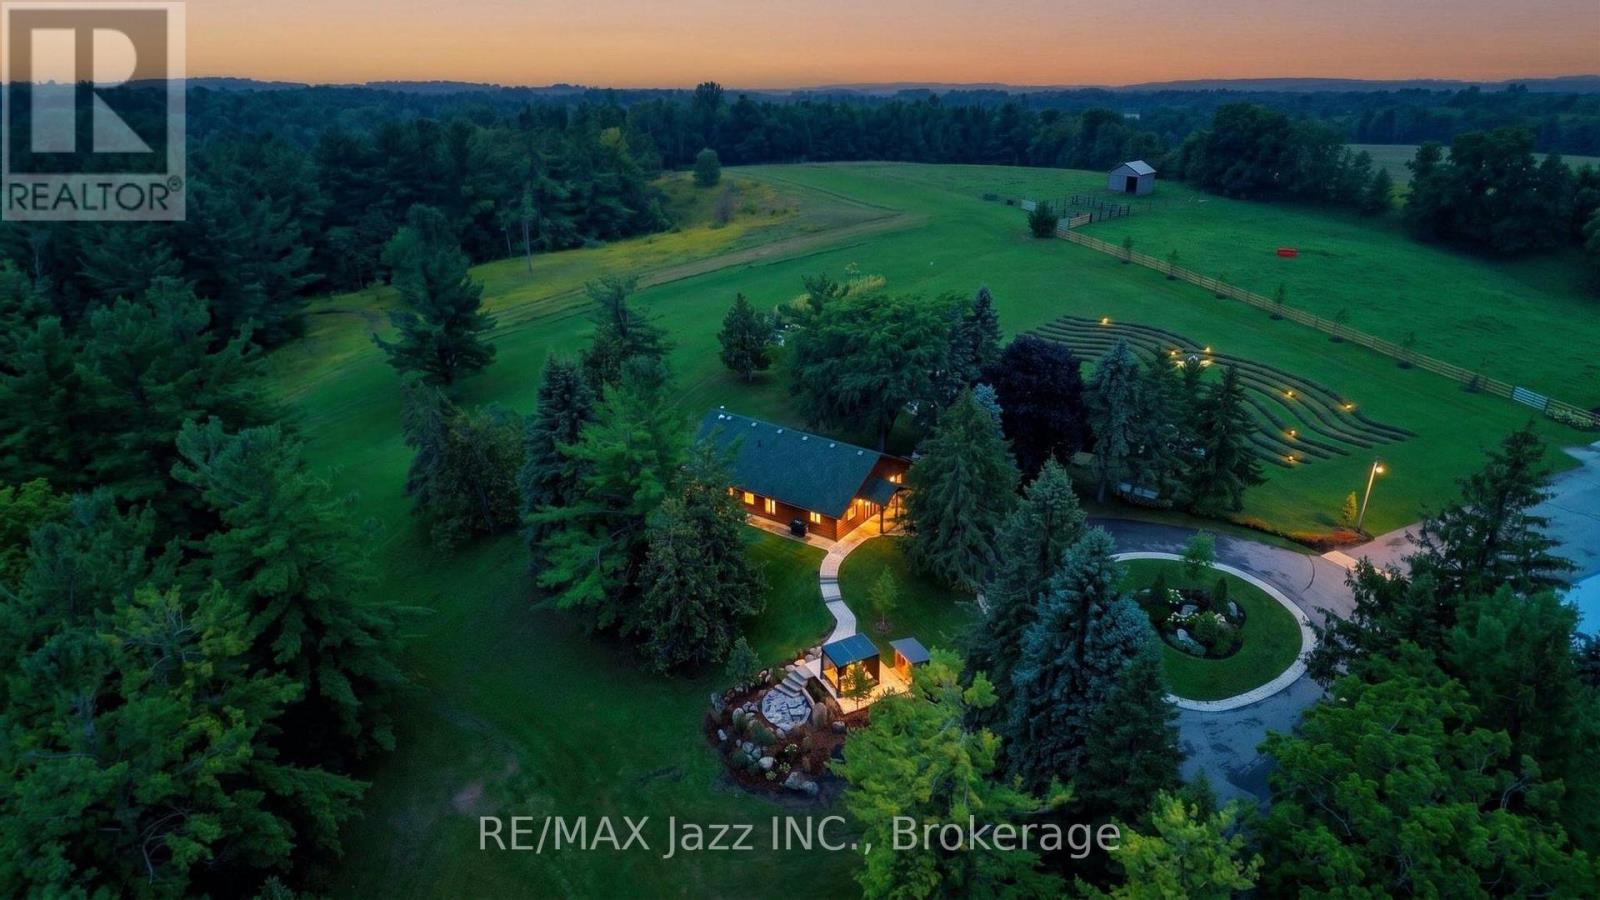
WOW! This is a truly spectacular, fully renovated 78-acre property featuring a pristine log home, stunning panoramic views, and majestic, mature trees. No expense has been spared on this estate, boasting over $200,000 in premium property and home upgrades that seamlessly blend rustic charm with modern luxury.
The home itself features brand new Oak hardwood floors throughout, leading you into a welcoming open-concept family room that boasts sweeping views of the gorgeous property. The heart of the home is a large, fully renovated eat-in kitchen complete with a cozy dining area perfect for intimate meals. For ultimate comfort, the home offers three bedrooms, including a main floor primary suite and a newly renovated bathroom oasis.
Beyond the home, the extensive acreage is highly functional and beautifully maintained, complete with a freshly painted drive shed/workshop and a matching freshly painted barn equipped with four horse stalls. The surrounding hay fields, pastures, and scenic trails are fully enclosed by upgraded fencing infrastructure, offering ultimate peace of mind. For hobbies and outdoor wellness, this property features a beautifully landscaped fire pit, a unique, solar-powered Sugar shack, and a premium, custom freestanding sauna perfect for relaxing after a peaceful yoga session in your own private, stunning lavender field after a long day.
Completing this outdoor paradise is a private swimming pond with its own dock, perfect for summer swimming, fishing, and winter ice skating. With ample space for relaxation and entertainment, this exceptional property provides an unparalleled lifestyle and is the ideal place for hosting family gatherings, pursuing hobbies, and creating lifelong memories.
Property summary
- MLS® number
- X13740502
- Property type
- Agriculture
- Land size
- 352.1 FT
- Annual property taxes
- $5,880.00
- Parking
- 26 spaces · Detached Garage, Garage
- Days on market
- 17 days
Features & details
- Heating
- Radiant heat, Wood, Other
- Cooling
- None
- Basement
- Finished, Separate entrance, Walk out, N/A, N/A
- Flooring
- Hardwood
- Appliances
- Washer, Refrigerator, Central Vacuum, Dishwasher, Stove, Dryer, Water Treatment, Water Heater
- Exterior features
- Wood
- Lot features
- Hillside, Wooded area, Irregular lot size, Rolling, Partially cleared, Conservation/green belt, Dry, Sauna
- View
- View, Valley view
- Architectural style
- Raised bungalow
What would this home cost you?
Based on the $1,725,000 asking price at a 5.00% example rate, semi-annual compounding.
Renanza Realty Inc. can represent you on this property — send an enquiry to arrange a private viewing.
Listing courtesy of RE/MAX Jazz INC., Oshawa.
The listing data displayed here is provided in part by the Canadian Real Estate Association (CREA) through its Data Distribution Facility (DDF®) and is drawn from Boards and Associations across Canada. Information is deemed reliable but is not guaranteed accurate by CREA. The listings are held by brokerages other than Renanza Realty unless otherwise noted.
The trademarks REALTOR®, REALTORS® and the REALTOR® logo are controlled by CREA and identify real estate professionals who are members of CREA. The trademarks MLS®, Multiple Listing Service® and the associated logos identify professional services rendered by REALTOR® members of CREA to effect the purchase, sale and lease of real estate as part of a cooperative selling system.