
75 YOUNG STREET
Hamilton (Corktown), Ontario
MLS® X13249898
$649,000
- Status
- Active
- Property type
- Office
- MLS® number
- X13249898
- Bedrooms
- —
- Bathrooms
- 2
- Year built
- —
 1 / 31
Listing description
Versatile Space. Prime Location. Endless Potential...
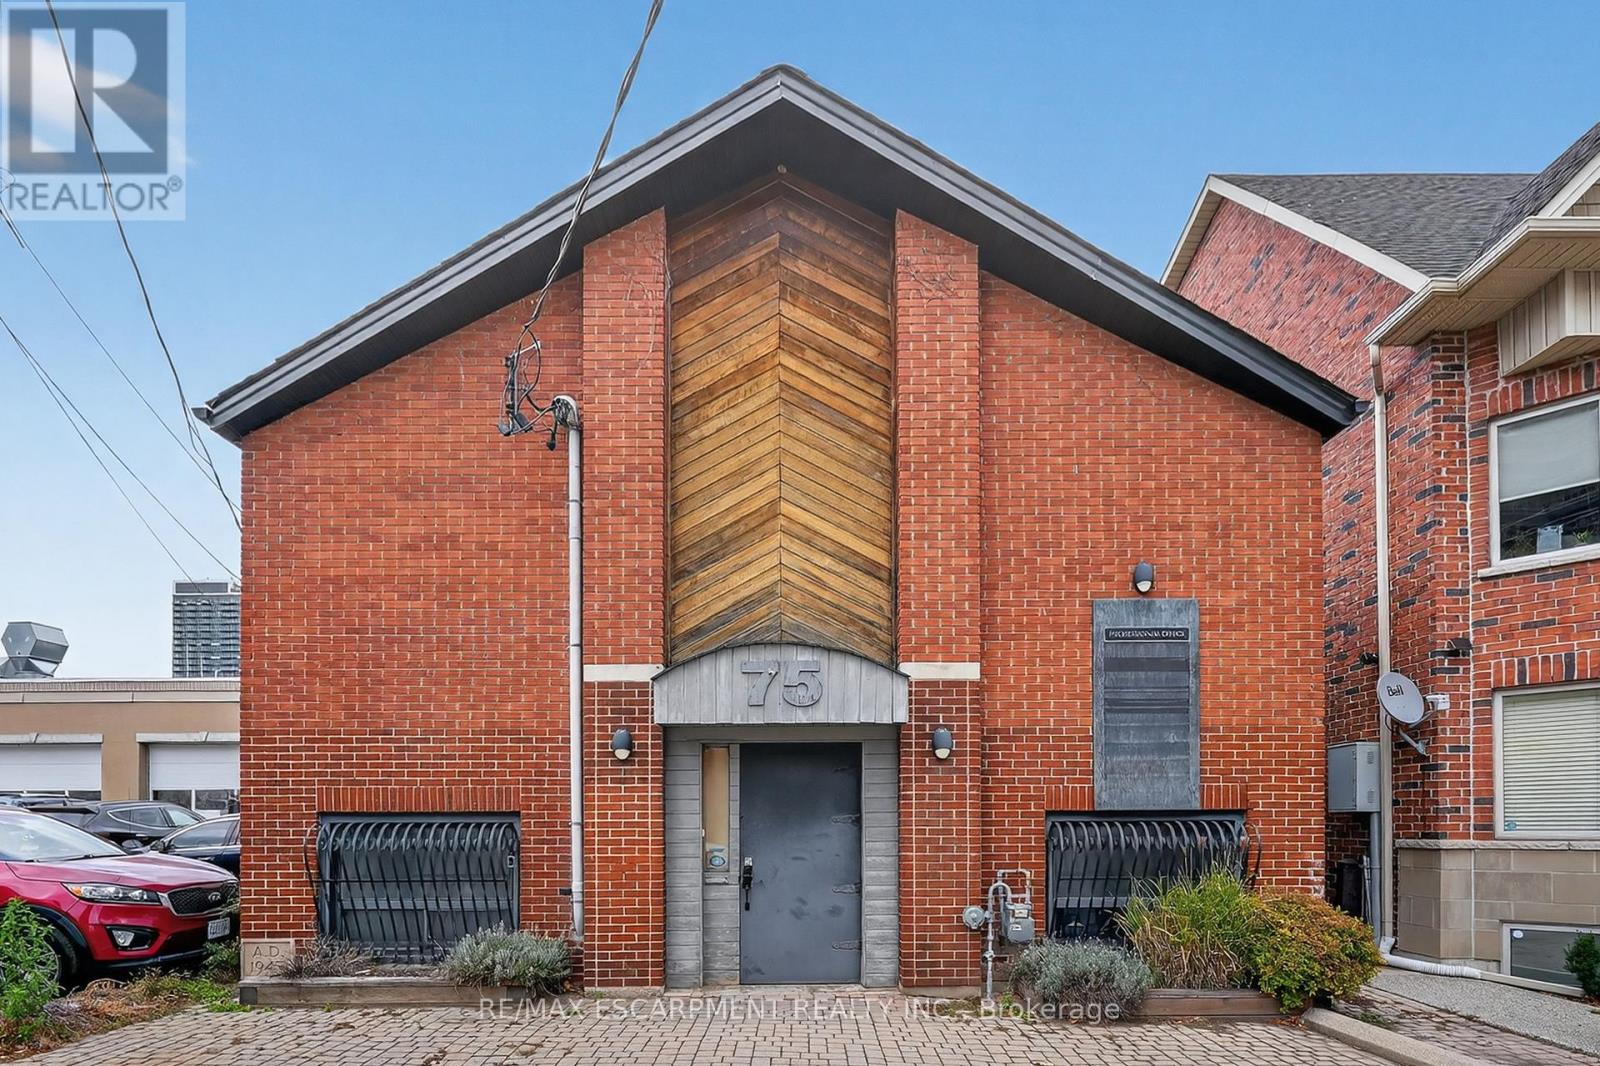
A rare opportunity in the heart of Hamilton's historic CORKTOWN district, 75 Young St delivers over 3,400 sq. ft. of stand-alone mixed-use space - ideal for end-users, investors, or businesses seeking a strategic downtown address.
Zoned C5 Mixed Use Medium Density, this ALL-BRICK building supports an exceptional range of permitted uses, including medical clinic, office, restaurant, artist studio, commercial school, professional services, day nursery, catering, beverage-making establishment, performing arts theatre, commercial recreation, and more. The flexibility here is unmatched. The main floor features approximately 1,760 sq.
ft. with VAULTED CEILING height, while the finished lower level adds an additional 1,705 sq. ft.
with full ceiling height. Each level is equipped with its own furnace, air conditioning, hydro service, reception and office areas, and washroom access, making dual-use or multi-tenant configurations easy to achieve. The most recent recognized use was professional office space, but the layout adapts well to both open-concept and private-use models.
Additional property advantages include two gas furnaces, two central air conditioning systems, LED lighting, wired security, and a rental water heater. Heating and cooling are fully separated between levels, supporting independent use. Buyers are encouraged to complete inquiries for their preferred use.
Seller is willing to negotiate a VTB mortgage. Steps from St. Joseph's Hospital, the Hamilton GO Centre, public transit, restaurants, and the growing downtown core, this address combines visibility, convenience, and long-term value in one offering.
Your Business Belongs Here.
Property summary
- MLS® number
- X13249898
- Property type
- Office
- Building type
- Offices
- Size
- 3,401 sq ft
- Land size
- 37 x 78 FT ; 78.25x33.2x66.15x7.79x12.13x24.64
- Annual property taxes
- $16,846.14
- Days on market
- 128 days
Features & details
- Heating
- Forced air, Natural gas
- Cooling
- Fully air conditioned
- Lot features
- Irregular lot size
What would this home cost you?
Based on the $649,000 asking price at a 5.00% example rate, semi-annual compounding.
Renanza Realty Inc. can represent you on this property — send an enquiry to arrange a private viewing.
Listing courtesy of RE/MAX ESCARPMENT REALTY INC., GRIMSBY.
The listing data displayed here is provided in part by the Canadian Real Estate Association (CREA) through its Data Distribution Facility (DDF®) and is drawn from Boards and Associations across Canada. Information is deemed reliable but is not guaranteed accurate by CREA. The listings are held by brokerages other than Renanza Realty unless otherwise noted.
The trademarks REALTOR®, REALTORS® and the REALTOR® logo are controlled by CREA and identify real estate professionals who are members of CREA. The trademarks MLS®, Multiple Listing Service® and the associated logos identify professional services rendered by REALTOR® members of CREA to effect the purchase, sale and lease of real estate as part of a cooperative selling system.