
742 COUNTRY SQUIRE Road
Waterloo, Ontario
MLS® 40864607
$5,650,000
- Status
- Active
- Property type
- Agriculture
- MLS® number
- 40864607
- Bedrooms
- 5
- Bathrooms
- 6
- Year built
- 2024
 1 / 51
Listing description
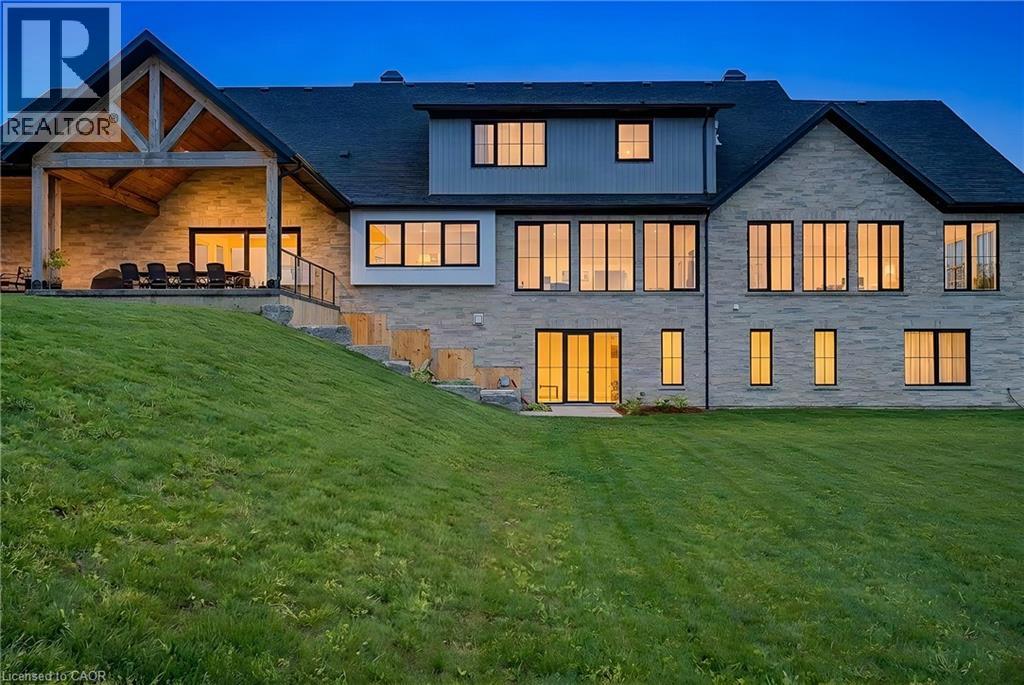
French Chateau–inspired country estate set in WATERLOO, offering nearly 8,400 sq. ft. of finished living space blending timeless craftsmanship with modern luxury.
Just under 22 acres are agricultural, offering opportunities for personal farming, livestock, greenhouse use & cash crops, with soybeans currently planted. The residence features a hand-rocked stone exterior, steeply pitched rooflines, symmetrical facade & soaring chimneys. A long private drive leads to a circular gravel courtyard, while oversized windows capture panoramic views from sunrise to sunset.
Ideally located on prestigious Country Squire, with the Grand River at one end & Canada’s tech hub at the other. A custom 9-ft mahogany door opens to 10-ft ceilings, wide-plank oak floors, vaulted tongue-and-groove ceilings, exposed Douglas Fir beams & iron accents. The light-filled dining room is ideal for entertaining, while the gourmet kitchen features double islands, quartz counters, beverage fridge & Thermador appliances, including gas range, double ovens & full-size fridge/freezer, plus pot filler & farmhouse sink.
The home offers 5 bedrooms & 6 bathrooms, including 4 ensuites with heated floors. The main-floor primary suite features vaulted ceilings, fireplace, hidden sunroom & spa-like ensuite with walnut vanity, glass shower & soaker tub. A loft leads to a private suite & lounge.
The finished walkout basement includes a fireplace, gym, sauna rough-in, 3 ensuite bedrooms & large rec room. A secondary staircase connects to the 6-car garage with EV rough-in. Premium systems include 600-amp service, Viessmann boiler, natural gas & 4-zone HVAC, with in-floor heating through key areas.
Four fireplaces & a timber-framed rear porch enhance indoor-outdoor living. The grounds offer endless potential for a luxury landscape or private retreat, while a detached 3-bay garage provides space for 6 more vehicles.
Property summary
- MLS® number
- 40864607
- Property type
- Agriculture
- Square footage
- 8,339 sq ft
- Title
- Freehold
- Land size
- 21.56 acres
- Built in
- 2024
- Annual property taxes
- $11,787.00
- Parking
- 20 spaces · Attached Garage, Detached Garage
- Days on market
- 1 day
Features & details
- Heating
- Radiant heat, Forced air, In Floor Heating, Natural gas
- Cooling
- Central air conditioning
- Basement
- Finished, Full
- Appliances
- Washer, Refrigerator, Gas stove(s), Dishwasher, Wine Fridge, Dryer, Oven - Built-In, Window Coverings, Garage door opener, Microwave Built-in
- Exterior features
- Stone
- Lot features
- Conservation/green belt, Crushed stone driveway, Automatic Garage Door Opener
- Architectural style
- Bungalow
What would this home cost you?
Based on the $5,650,000 asking price at a 5.00% example rate, semi-annual compounding.
Renanza Realty Inc. can represent you on this property — send an enquiry to arrange a private viewing.
Listing courtesy of RE/MAX TWIN CITY REALTY INC., KITCHENER.
The listing data displayed here is provided in part by the Canadian Real Estate Association (CREA) through its Data Distribution Facility (DDF®) and is drawn from Boards and Associations across Canada. Information is deemed reliable but is not guaranteed accurate by CREA. The listings are held by brokerages other than Renanza Realty unless otherwise noted.
The trademarks REALTOR®, REALTORS® and the REALTOR® logo are controlled by CREA and identify real estate professionals who are members of CREA. The trademarks MLS®, Multiple Listing Service® and the associated logos identify professional services rendered by REALTOR® members of CREA to effect the purchase, sale and lease of real estate as part of a cooperative selling system.