
733 ST ISIDORE ROAD
Casselman, Ontario
MLS® X13685346
$789,000
- Status
- Active
- Property type
- Multi-family
- MLS® number
- X13685346
- Bedrooms
- 6
- Bathrooms
- 3
- Year built
- —
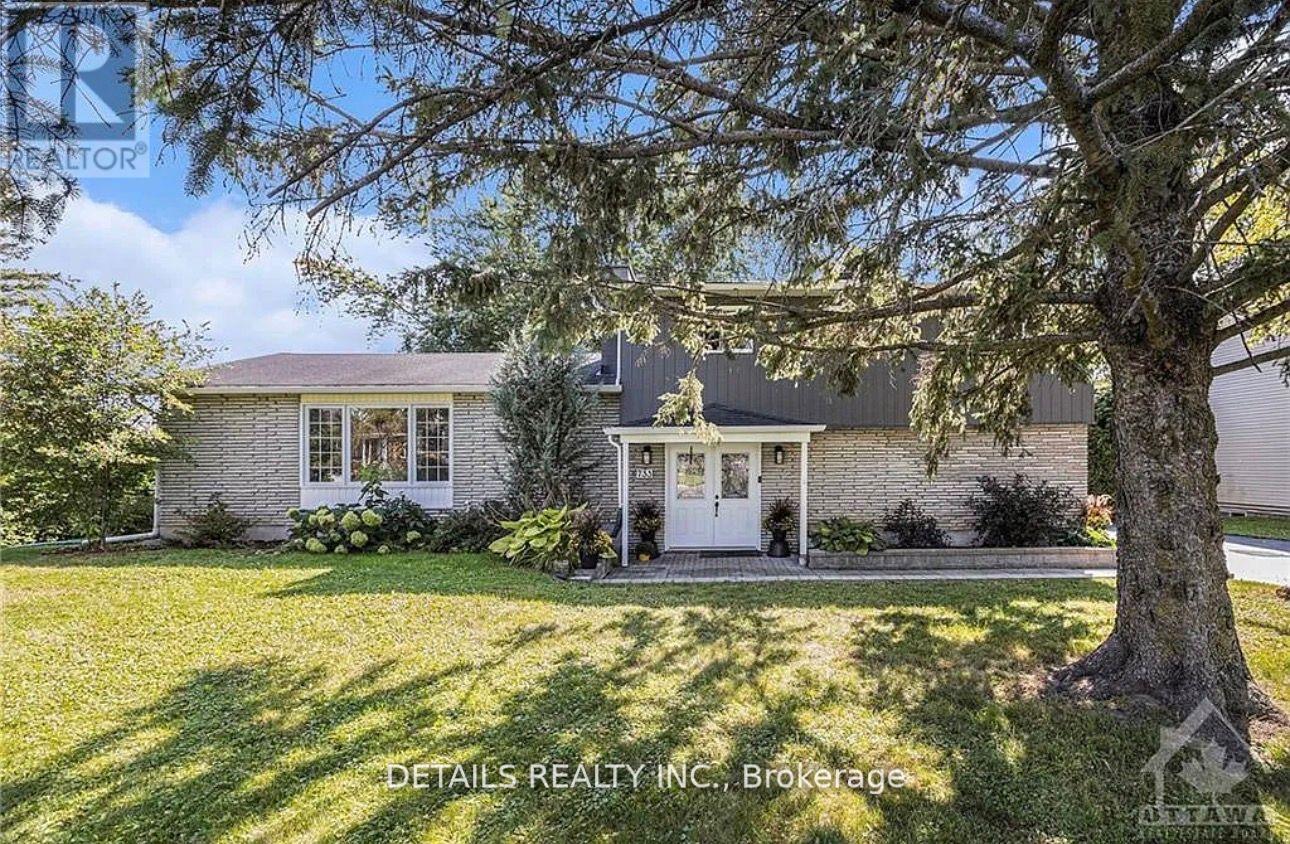 1 / 18
Listing description
Flooring: Tile, Welcome to an extraordinary non-conforming triplex in the heart of Casselman, offering versatility for both investors and multi-generational living. Unit 1 welcomes you w/ an oversized entrance. Enjoy the generously sized kitchen w/ large island and ample cabinetry, expansive dining room and living room w/ wood fireplace.
The primary w/ backyard walkout and full bath complete this level. The lower lvl presents 2 additional bedrooms and second bathroom w/ laundry facilities. Unit 2, the stunning studio apartment, offers a private side entrance, partially upgraded bathroom, newly remodeled kitchen and stunning finishes throughout.
Unit 3 presents 2 Bedrooms and 1 Bathroom. Enjoy the private upper patio and private back entrance. This unit highlights a newly remodeled kitchen, bathroom w/ laundry facilities and relaxing living/dining areas.
Investors dream, conveniently located in Casselman near schools, parks and amenities, this triplex is an exceptional opportunity. , Flooring: Hardwood, Flooring: Ceramic. Unit 1 (3 Bedrooms paying 2400$ per month), unit 2 (2 Bedroom) paying 1600$ per month, unit 3 is a studio paying 1100$ per month, total income of 5100$ per month.
Amazing triplex with good positive cash flow.
Property summary
- MLS® number
- X13685346
- Property type
- Multi-family
- Building type
- Triplex
- Land size
- 100 x 150 FT
- Annual property taxes
- $4,384.00
- Parking
- 12 spaces · No Garage
- Days on market
- 31 days
Features & details
- Heating
- Baseboard heaters, Forced air, Electric, Natural gas
- Basement
- Crawl space
- Appliances
- All, Water meter
- Exterior features
- Brick
What would this home cost you?
Based on the $789,000 asking price at a 5.00% example rate, semi-annual compounding.
Renanza Realty Inc. can represent you on this property — send an enquiry to arrange a private viewing.
Listing courtesy of DETAILS REALTY INC., OTTAWA.
The listing data displayed here is provided in part by the Canadian Real Estate Association (CREA) through its Data Distribution Facility (DDF®) and is drawn from Boards and Associations across Canada. Information is deemed reliable but is not guaranteed accurate by CREA. The listings are held by brokerages other than Renanza Realty unless otherwise noted.
The trademarks REALTOR®, REALTORS® and the REALTOR® logo are controlled by CREA and identify real estate professionals who are members of CREA. The trademarks MLS®, Multiple Listing Service® and the associated logos identify professional services rendered by REALTOR® members of CREA to effect the purchase, sale and lease of real estate as part of a cooperative selling system.