
725 INDIAN ROAD
Toronto (High Park North), Ontario
MLS® W13884804
$1,499,000
- Status
- Active
- Property type
- Multi-family
- MLS® number
- W13884804
- Bedrooms
- 5
- Bathrooms
- 3
- Year built
- —
 1 / 43
Listing description
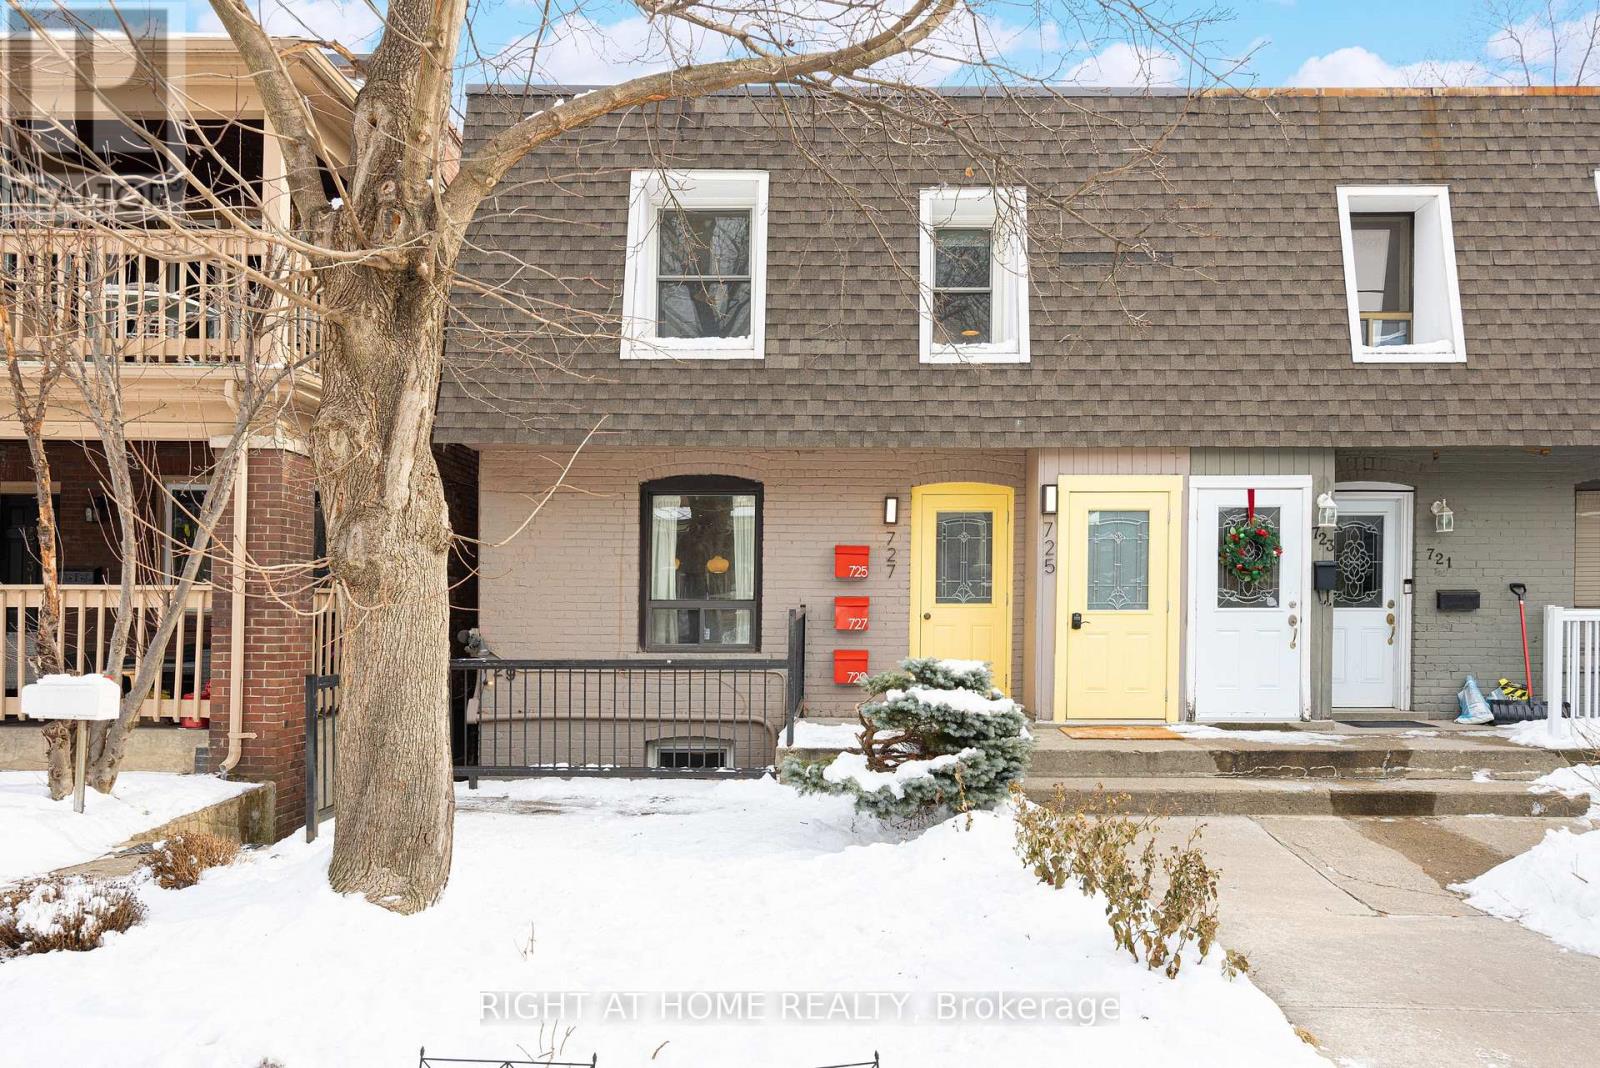
** CHARMING! Exceptional Investment Opportunity in High Park North! ** High-Cash-Flow (5.
2% Cap) Triplex in One of Toronto's Most Desirable Neighbourhoods! Featuring 3 Well-Designed Legal Apartments with unique character, cozy vibes, and spacious private decks: 1 Two-Bedroom Unit + 2 One-Bedroom Units. A Rare Bonus: One-of-a-Kind Garden Cabin-Perfect for a Home Office, Creative Studio, Hobby Room, or Guest Retreat!
Live in One Unit and Let the Other Two Help Pay Your Mortgage! Each unit is currently tenanted on a month-to-month basis with wonderful tenants at excellent market rents, while the lower-level two-bedroom unit including the garden cabin will be vacant as of December 1-offering exceptional flexibility for owner-occupiers, investors, or multi-generational living. Shared coin-operated laundry provides an additional income stream.
Enjoy an unbeatable location just a short walk to the vibrant shops and restaurants of The Junction and Bloor Street, Dundas West and Keele subway stations, UP Express and GO Transit, and the beautiful trails and green spaces of High Park. Set on a lovely, tree-lined street in a welcoming community, this distinctive property combines income potential, lifestyle appeal, and urban convenience. ** A Rare Opportunity to Own a Versatile, Turn-key Income Property in a Prime Toronto Neighbourhood!
A Must-See! **
Property summary
- MLS® number
- W13884804
- Property type
- Multi-family
- Building type
- Triplex
- Land size
- 22.5 x 100 FT
- Annual property taxes
- $6,046.41
- Parking
- No Garage
- Days on market
- 0 days
Features & details
- Heating
- Baseboard heaters, Electric
- Cooling
- Window air conditioner
- Basement
- Apartment in basement, Separate entrance, Walk out, N/A, N/A, N/A
- Flooring
- Hardwood, Laminate
- Appliances
- Washer, Refrigerator, Dishwasher, Stove, Dryer, Microwave, Window Coverings, Water Heater
- Exterior features
- Brick
- Lot features
- Carpet Free, Guest Suite
What would this home cost you?
Based on the $1,499,000 asking price at a 5.00% example rate, semi-annual compounding.
Renanza Realty Inc. can represent you on this property — send an enquiry to arrange a private viewing.
Listing courtesy of RIGHT AT HOME REALTY, TORONTO.
The listing data displayed here is provided in part by the Canadian Real Estate Association (CREA) through its Data Distribution Facility (DDF®) and is drawn from Boards and Associations across Canada. Information is deemed reliable but is not guaranteed accurate by CREA. The listings are held by brokerages other than Renanza Realty unless otherwise noted.
The trademarks REALTOR®, REALTORS® and the REALTOR® logo are controlled by CREA and identify real estate professionals who are members of CREA. The trademarks MLS®, Multiple Listing Service® and the associated logos identify professional services rendered by REALTOR® members of CREA to effect the purchase, sale and lease of real estate as part of a cooperative selling system.