
7 LEEDS STREET
Smiths Falls, Ontario
MLS® X12955894
$525,000
- Status
- Active
- Property type
- Multi-family
- MLS® number
- X12955894
- Bedrooms
- 6
- Bathrooms
- 2
- Year built
- —
 1 / 36
Listing description
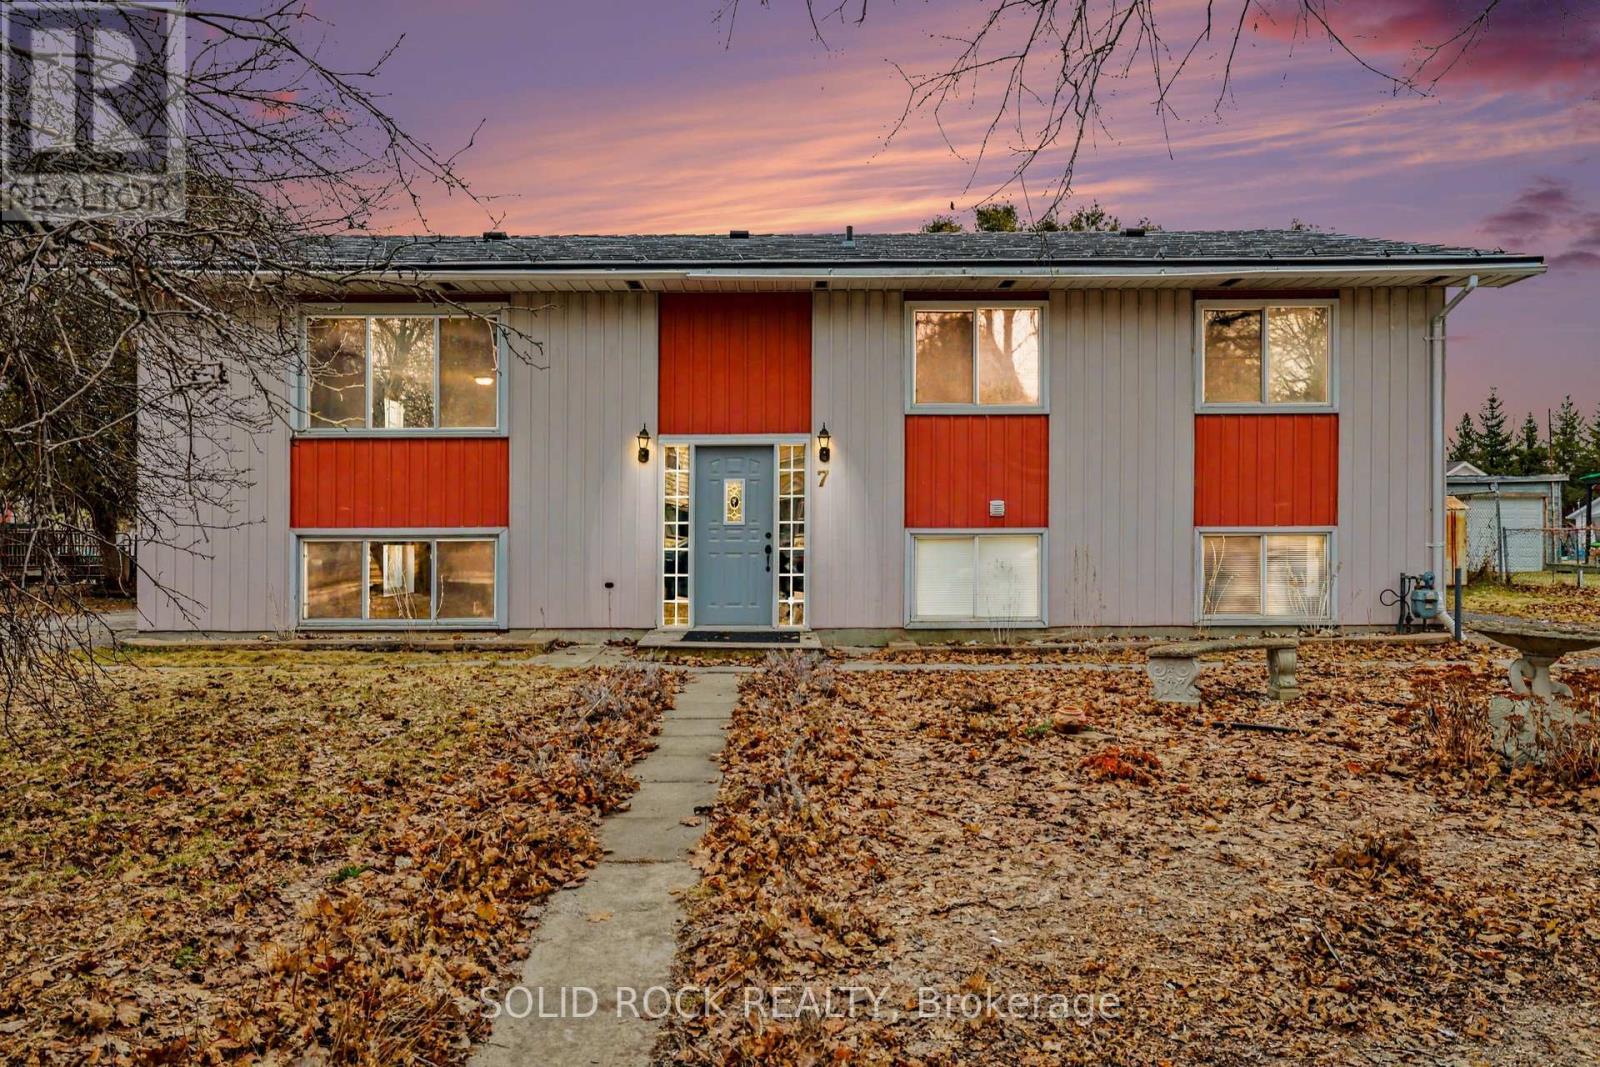
Welcome to this well-maintained up/down duplex offering exceptional flexibility for investors or homeowners looking to offset their mortgage with rental income. Featuring two spacious, self-contained units, this property delivers both comfort and functionality in a smart layout. Each unit offers generous living space with a bright, open feel, including 3 bedrooms, a full 4-piece bathroom, and a large eat-in kitchen-perfect for everyday living.
Both units also feature their own in-unit laundry rooms, providing added convenience for tenants or owners alike. The lower level unit stands out with its beautifully updated kitchen and bathroom (2023), as well as large, deep-set windows that bring in an abundance of natural light-creating a warm and inviting atmosphere rarely found in lower-level spaces. New vinyl flooring in upper kitchen.
Additional highlights include: Separate electrical panels for each unit (lower panel newly updated), shared furnace (2017) and central air, washer and dryer in lower unit (approx. 3 years old), predominantly laminate flooring throughout for easy maintenance, upper unit features a spacious deck off the kitchen (2020), ideal for outdoor relaxation. Metal roof (2019), each unit has it's own driveway with space for 3 vehicles.
Whether you're looking to expand your investment portfolio or live in one unit while renting the other, this property offers incredible value and versatility.
Property summary
- MLS® number
- X12955894
- Property type
- Multi-family
- Building type
- Duplex
- Land size
- 96 x 132 FT
- Annual property taxes
- $4,491.00
- Parking
- 7 spaces · No Garage
- Days on market
- 147 days
Features & details
- Heating
- Forced air, Natural gas
- Cooling
- Central air conditioning
- Basement
- Apartment in basement, N/A
- Appliances
- Dishwasher, Dryer, Two stoves, Two Washers, Two Refrigerators
- Exterior features
- Aluminum siding
- Lot features
- Irregular lot size, Flat site, Lane
What would this home cost you?
Based on the $525,000 asking price at a 5.00% example rate, semi-annual compounding.
Renanza Realty Inc. can represent you on this property — send an enquiry to arrange a private viewing.
Listing courtesy of SOLID ROCK REALTY, OTTAWA.
The listing data displayed here is provided in part by the Canadian Real Estate Association (CREA) through its Data Distribution Facility (DDF®) and is drawn from Boards and Associations across Canada. Information is deemed reliable but is not guaranteed accurate by CREA. The listings are held by brokerages other than Renanza Realty unless otherwise noted.
The trademarks REALTOR®, REALTORS® and the REALTOR® logo are controlled by CREA and identify real estate professionals who are members of CREA. The trademarks MLS®, Multiple Listing Service® and the associated logos identify professional services rendered by REALTOR® members of CREA to effect the purchase, sale and lease of real estate as part of a cooperative selling system.