
695 VICTORIA STREET
Kingston (East of Sir John A. Blvd), Ontario
MLS® X12877316
$599,900
- Status
- Active
- Property type
- Multi-family
- MLS® number
- X12877316
- Bedrooms
- 6
- Bathrooms
- 2
- Year built
- —
 1 / 27
Listing description
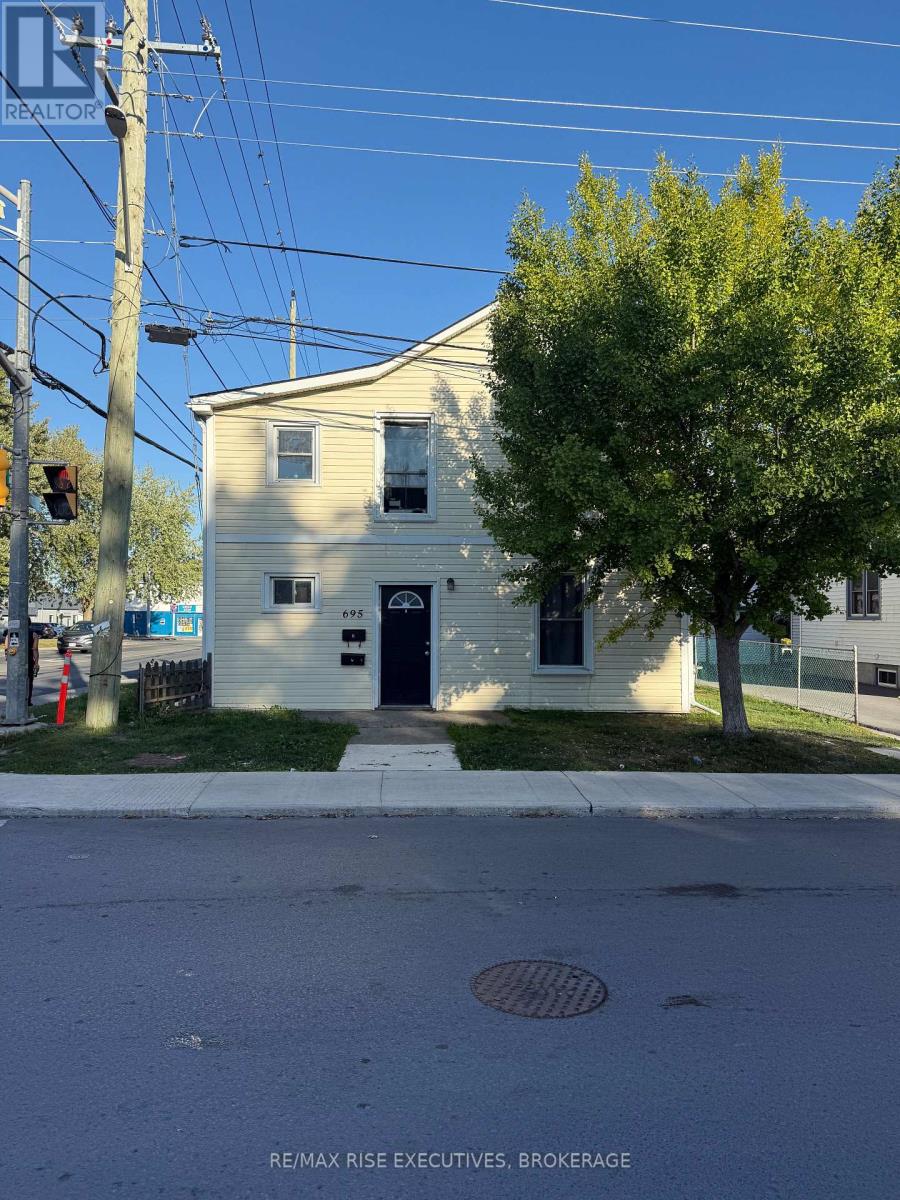
Spacious 6-Bedroom Home with Two Separate Units in Kingston. Discover this well-maintained detached property offering outstanding flexibility for families, investors, or multigenerational living. Designed as two self-contained units, each with three bedrooms and a full bathroom, the home provides plenty of space for extended family or strong rental income potential.
Both units feature their own laundry and are separately metered for utilities, giving each household independence and convenience. The property has seen a number of updates, allowing for a move-in-ready experience while leaving room to add your personal touch. Outside, the large driveway offers ample parking for multiple vehicles - ideal for families, students, or tenants.
Situated in a well-connected Kingston neighbourhood, you'll enjoy quick access to schools, shopping, dining, and parks. With its size, versatility, and prime location, this home presents an excellent opportunity whether you're looking for an income property or a spacious place to call your own.
Property summary
- MLS® number
- X12877316
- Property type
- Multi-family
- Building type
- Duplex
- Land size
- 41.8 x 88 FT
- Annual property taxes
- $4,407.07
- Parking
- 4 spaces · No Garage
- Days on market
- 167 days
Features & details
- Heating
- Forced air, Natural gas
- Cooling
- None
- Basement
- Crawl space
- Appliances
- Dishwasher, Dryer, Two stoves, Two Washers, Water Heater, Two Refrigerators
- Exterior features
- Vinyl siding
What would this home cost you?
Based on the $599,900 asking price at a 5.00% example rate, semi-annual compounding.
Renanza Realty Inc. can represent you on this property — send an enquiry to arrange a private viewing.
Listing courtesy of RE/MAX RISE EXECUTIVES, BROKERAGE, KINGSTON.
The listing data displayed here is provided in part by the Canadian Real Estate Association (CREA) through its Data Distribution Facility (DDF®) and is drawn from Boards and Associations across Canada. Information is deemed reliable but is not guaranteed accurate by CREA. The listings are held by brokerages other than Renanza Realty unless otherwise noted.
The trademarks REALTOR®, REALTORS® and the REALTOR® logo are controlled by CREA and identify real estate professionals who are members of CREA. The trademarks MLS®, Multiple Listing Service® and the associated logos identify professional services rendered by REALTOR® members of CREA to effect the purchase, sale and lease of real estate as part of a cooperative selling system.