
686 MONTREAL STREET
Kingston (East of Sir John A. Blvd), Ontario
MLS® X13104206
$999,900
- Status
- Active
- Property type
- Multi-family
- MLS® number
- X13104206
- Bedrooms
- 9
- Bathrooms
- 6
- Year built
- —
 1 / 4
1 / 4Listing description
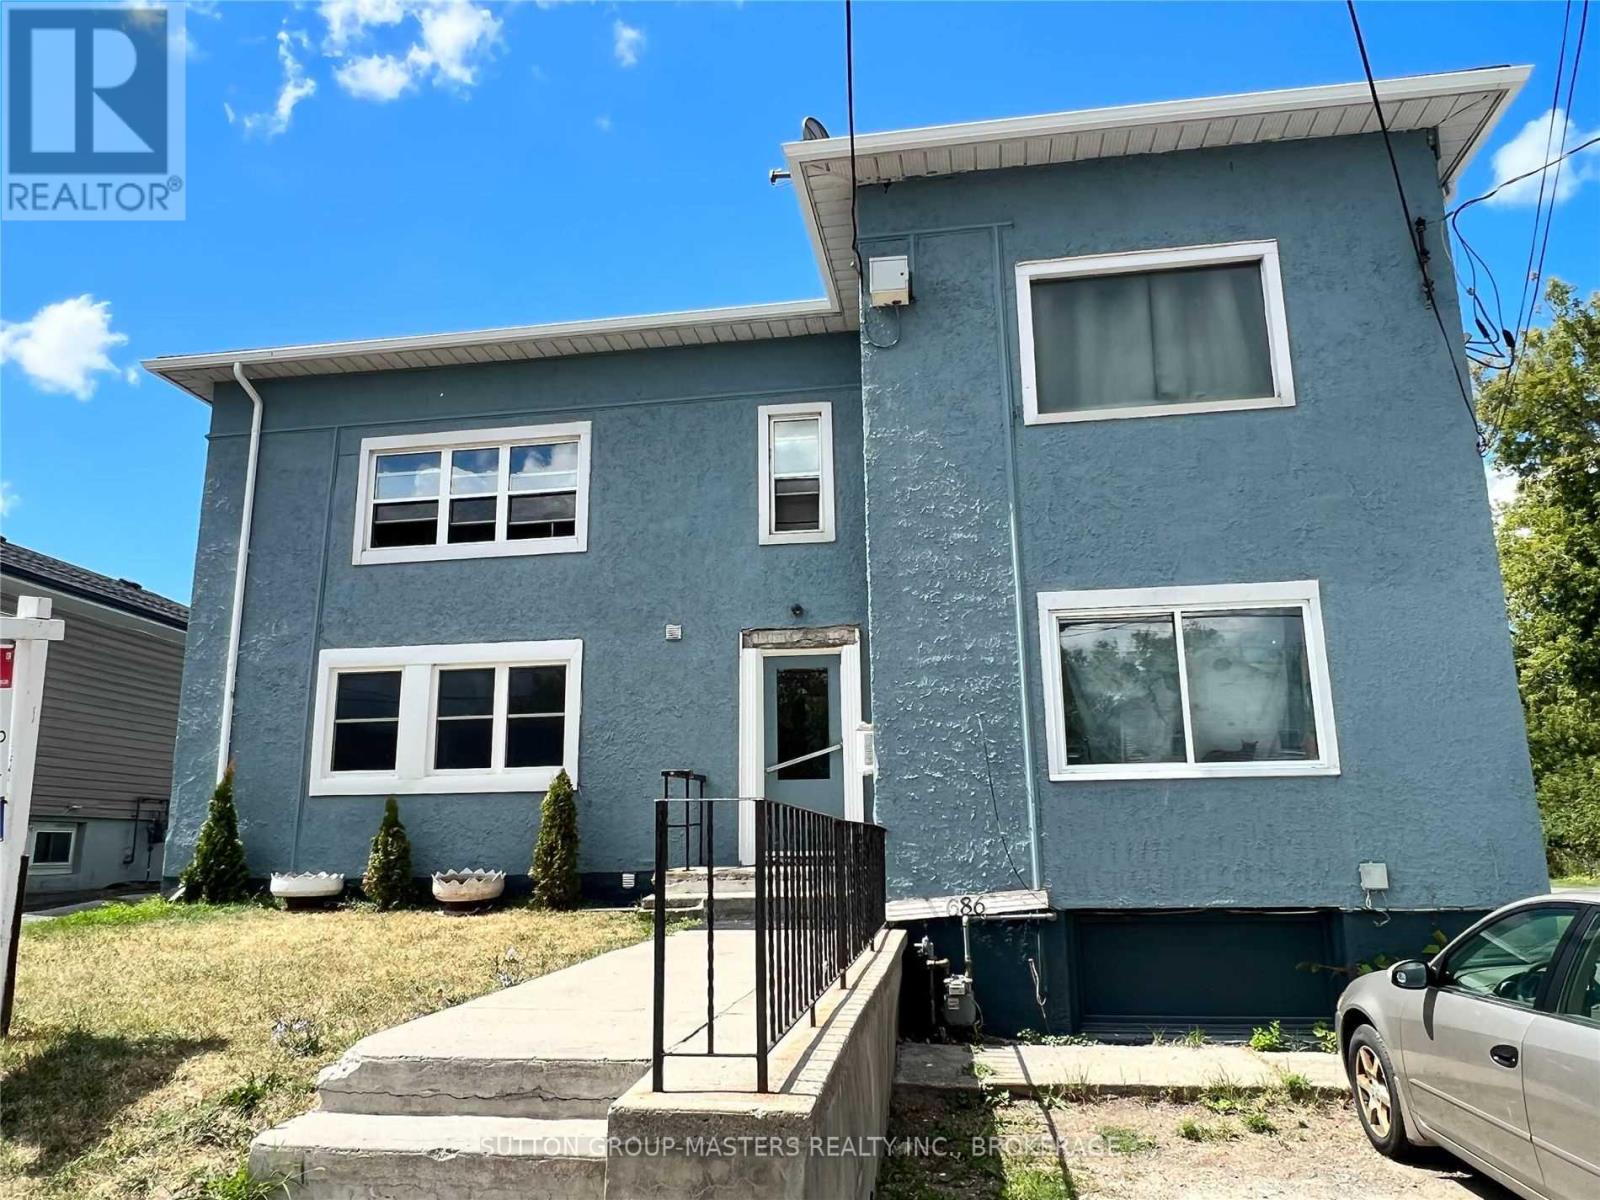
686 Montreal Street is a legal 6-unit apartment building (6-plex) approx: 3,200-4,600 sq ft range (sources vary) 8 bedrooms total. 4 x 1 bedroom apartments and 2 x 2-bedroom apartments. Features: separate hydro meters per unit (tenant-paid utilities) shared laundry (basement).
additional garage/workshop structure on site. Roof approx 10 yrs old. Electrical up grade 2 yrs ago.
Common forced air furnace. Each tenant pays for their own hot water tank rental. From an investor standpoint: this is a classic Kingston cash-flow asset-older stock, separately metered, low operating complexity.
planning / zoning insight (important for your project) from your pre-consult file (d00-139-1015) and city feedback: zoning: mui - mixed use 1 official plan: mixed use. What that means in practice: supports: multi-unit residential. conversions / intensification additional dwelling units (subject to site constraints)
Property summary
- MLS® number
- X13104206
- Property type
- Multi-family
- Building type
- Other
- Land size
- 57.1 x 143.6 FT
- Annual property taxes
- $6,549.00
- Parking
- 8 spaces · Detached Garage, Garage
- Days on market
- 162 days
Features & details
- Heating
- Baseboard heaters, Forced air, Natural gas
- Cooling
- None
- Basement
- Unfinished, N/A
- Appliances
- Washer, Refrigerator, Water meter, Dishwasher, Stove, Dryer, Water Heater
- Exterior features
- Stucco
- Lot features
- Flat site, Dry
What would this home cost you?
Based on the $999,900 asking price at a 5.00% example rate, semi-annual compounding.
Renanza Realty Inc. can represent you on this property — send an enquiry to arrange a private viewing.
Listing courtesy of SUTTON GROUP-MASTERS REALTY INC., BROKERAGE, KINGSTON.
The listing data displayed here is provided in part by the Canadian Real Estate Association (CREA) through its Data Distribution Facility (DDF®) and is drawn from Boards and Associations across Canada. Information is deemed reliable but is not guaranteed accurate by CREA. The listings are held by brokerages other than Renanza Realty unless otherwise noted.
The trademarks REALTOR®, REALTORS® and the REALTOR® logo are controlled by CREA and identify real estate professionals who are members of CREA. The trademarks MLS®, Multiple Listing Service® and the associated logos identify professional services rendered by REALTOR® members of CREA to effect the purchase, sale and lease of real estate as part of a cooperative selling system.