
676 BORTHWICK AVENUE
Ottawa, Ontario
MLS® X13779258
$714,900
- Status
- Active
- Property type
- Multi-family
- MLS® number
- X13779258
- Bedrooms
- 5
- Bathrooms
- 2
- Year built
- —
 1 / 45
Listing description
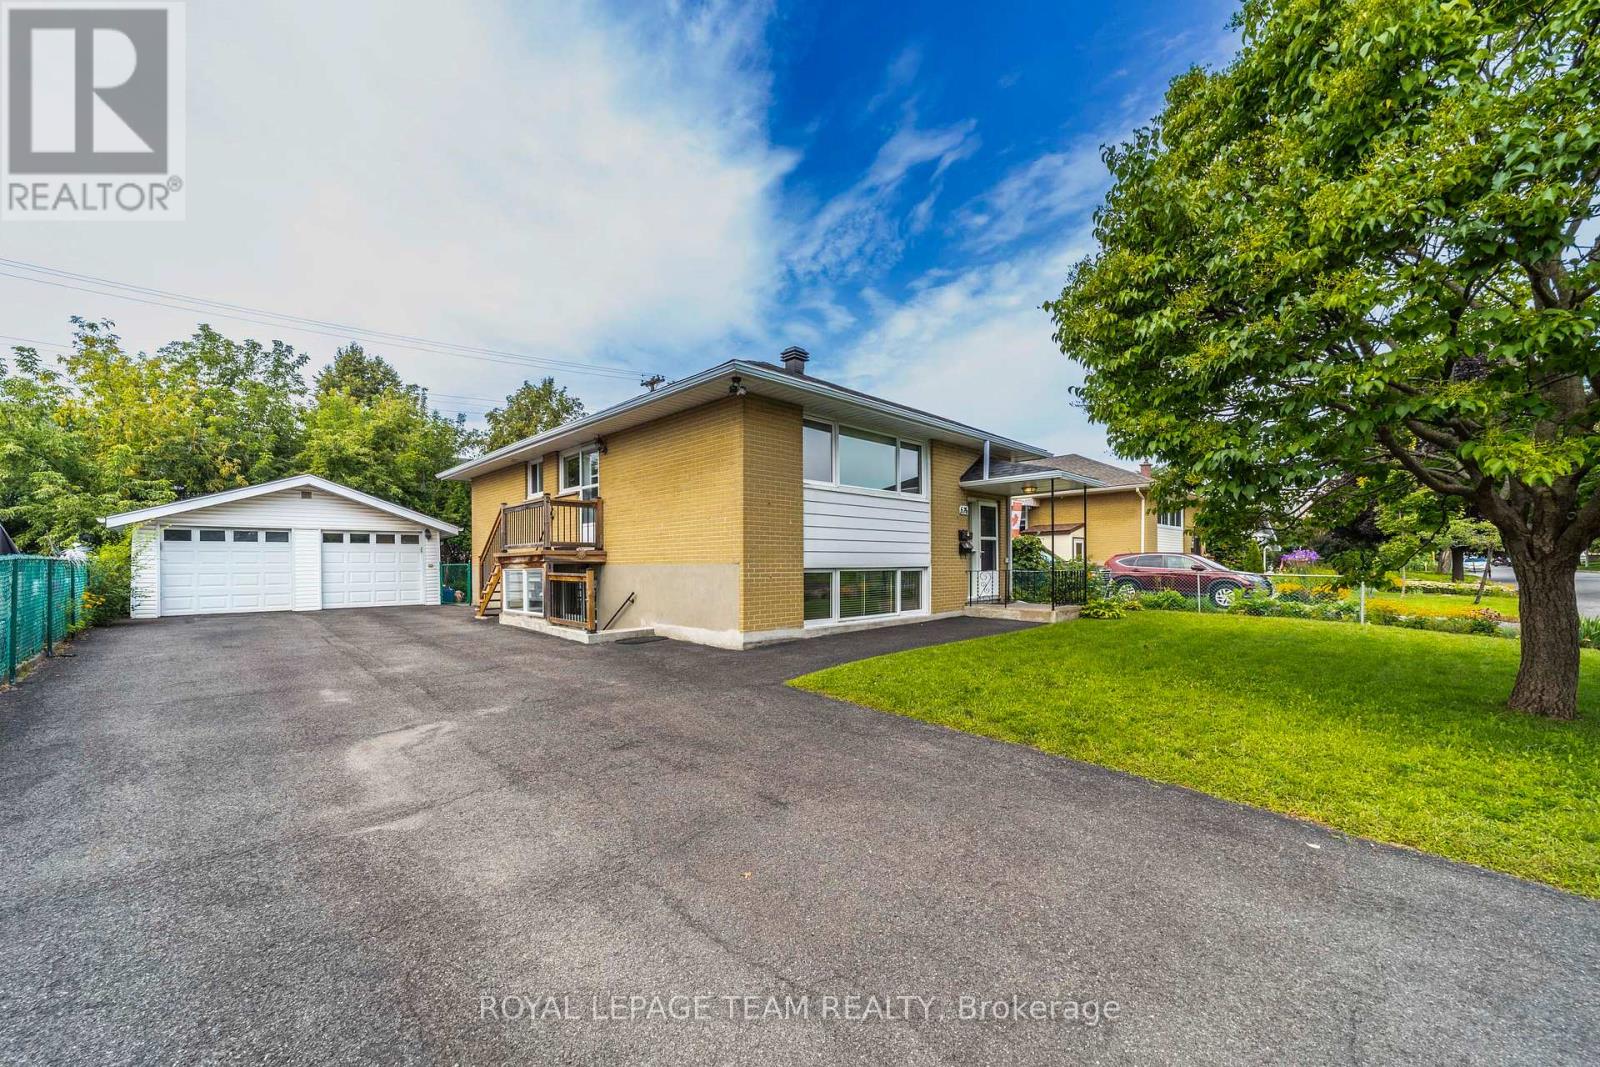
A rare combination of space, parking and income potential in a highly convenient Ottawa location. This well-maintained all-brick two-unit property sits on a large lot and features a spacious 3-bedroom upper unit and 2-bedroom lower unit, each with separate interior and exterior entrances. The flexible layout is ideal for investors, extended families or an owner-occupant seeking rental income.
An exceptional parking package includes six surface parking spaces plus a detached two-car garage, providing ample room for residents, guests, vehicles and storage. The large lot also features a private fenced yard, offering valuable outdoor space. Both units have separate heat and hydro, while the upper unit features central air conditioning.
Shared Coin-A-Matic laundry facilities are conveniently located within the building. The location provides easy access to a wide range of shopping, dining, groceries, services and entertainment. Costco, Gloucester Centre, grocery stores, restaurants, Canadian Tire and other everyday amenities are nearby.
St-Laurent and Blair LRT Stations provides convenient transit connections, while Highway 174 offers easy access throughout Ottawa. Ideally positioned near major employment and institutional destinations including Montfort Hospital, NRC, CMHC, La Cité Collegiale and CSIS/CSE, with downtown Ottawa also readily accessible. **Photos pre-date current occupancy**
Property summary
- MLS® number
- X13779258
- Property type
- Multi-family
- Building type
- Duplex
- Land size
- 59 x 88 FT ; None
- Annual property taxes
- $5,674.01
- Parking
- 8 spaces · Detached Garage, Garage, Tandem
- Days on market
- 3 days
Features & details
- Heating
- Baseboard heaters, Forced air, Electric, Natural gas
- Cooling
- Central air conditioning, Ventilation system
- Basement
- Finished, Full, Apartment in basement, Separate entrance, Walk-up, N/A, N/A, N/A, N/A
- Flooring
- Hardwood, Laminate, Ceramic, Vinyl
- Appliances
- Washer, Dryer, Microwave, Hood Fan, Two stoves, Garage door opener remote(s), Water Heater, Two Refrigerators
- Exterior features
- Brick, Vinyl siding
- Lot features
- Flat site, Conservation/green belt, Lighting, Level, Paved yard, Carpet Free
- Architectural style
- Raised bungalow
What would this home cost you?
Based on the $714,900 asking price at a 5.00% example rate, semi-annual compounding.
Renanza Realty Inc. can represent you on this property — send an enquiry to arrange a private viewing.
Listing courtesy of ROYAL LEPAGE TEAM REALTY, OTTAWA.
The listing data displayed here is provided in part by the Canadian Real Estate Association (CREA) through its Data Distribution Facility (DDF®) and is drawn from Boards and Associations across Canada. Information is deemed reliable but is not guaranteed accurate by CREA. The listings are held by brokerages other than Renanza Realty unless otherwise noted.
The trademarks REALTOR®, REALTORS® and the REALTOR® logo are controlled by CREA and identify real estate professionals who are members of CREA. The trademarks MLS®, Multiple Listing Service® and the associated logos identify professional services rendered by REALTOR® members of CREA to effect the purchase, sale and lease of real estate as part of a cooperative selling system.