
67 MURRIE STREET
Toronto (Mimico), Ontario
MLS® W13503302
$928,888
- Status
- Active
- Property type
- Multi-family
- MLS® number
- W13503302
- Bedrooms
- 4
- Bathrooms
- 3
- Year built
- —
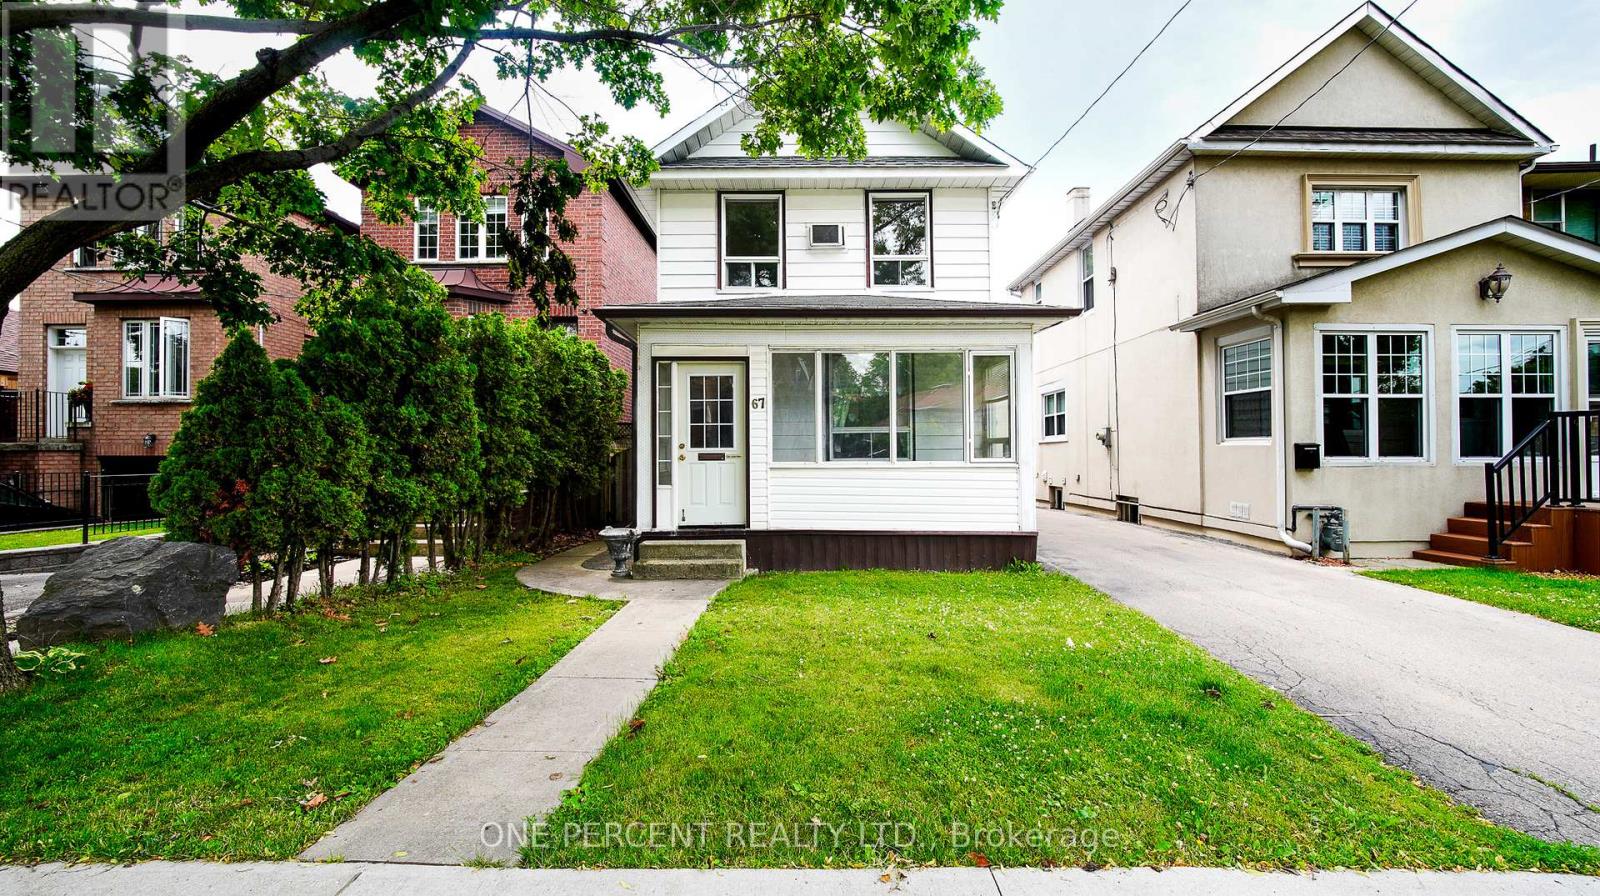 1 / 43
Listing description
Location speaks louder on this property. Opportunities like this are all about being in the right place at the right time. Your Chance to Own a Triplex.
Live in one Unit and Rent two units. It's one of the Top Deals in The City - three blocks away from the waterfront. Perfect Opportunity to Own a 2-Storey home located in Prime Mimico Area!
This property offers endless possibilities for investors and end users. Situated in a highly desirable area with easy access to major routes, this kind of location that adds lasting value. Located just steps from the Waterfront Trail, GO Train Station, Shopping, Restaurants, Parks, and Schools.
This home offers the perfect blend of convenience and endless potentials. Great Investment Opportunity in a Growing Tech Corridor. This property offers convenient proximity to the Future Xanadu Quantum Technology site, half a block away to this significant Future Technology and employment hub.
Buy this House today and benefit from the area's potential future growth. Whether you are looking to invest, live in one unit and rent out the others, or accommodate extended family, this flexible layout suits a wide range of living accommodations. You want to see this house and let your imagination works.
Offers accepted anytime. Easy to show!
Property summary
- MLS® number
- W13503302
- Property type
- Multi-family
- Building type
- Triplex
- Land size
- 25 x 125 FT
- Annual property taxes
- $4,979.84
- Parking
- 4 spaces · Detached Garage, Garage
- Days on market
- 79 days
Features & details
- Heating
- Radiant heat, Natural gas
- Cooling
- Window air conditioner
- Basement
- Apartment in basement, Separate entrance, Walk-up, N/A, N/A, N/A
- Flooring
- Laminate, Vinyl
- Appliances
- Water meter, Window Coverings, Water Heater
- Exterior features
- Aluminum siding
- Lot features
- Sump Pump, In-Law Suite
What would this home cost you?
Based on the $928,888 asking price at a 5.00% example rate, semi-annual compounding.
Renanza Realty Inc. can represent you on this property — send an enquiry to arrange a private viewing.
Listing courtesy of ONE PERCENT REALTY LTD., THORNHILL.
The listing data displayed here is provided in part by the Canadian Real Estate Association (CREA) through its Data Distribution Facility (DDF®) and is drawn from Boards and Associations across Canada. Information is deemed reliable but is not guaranteed accurate by CREA. The listings are held by brokerages other than Renanza Realty unless otherwise noted.
The trademarks REALTOR®, REALTORS® and the REALTOR® logo are controlled by CREA and identify real estate professionals who are members of CREA. The trademarks MLS®, Multiple Listing Service® and the associated logos identify professional services rendered by REALTOR® members of CREA to effect the purchase, sale and lease of real estate as part of a cooperative selling system.