
6524 Highway 6
Coldstream, British Columbia
MLS® 10381158
$1,295,000
- Status
- Active
- Property type
- Agriculture
- MLS® number
- 10381158
- Bedrooms
- 3
- Bathrooms
- 2
- Year built
- 2002
 1 / 41
Listing description
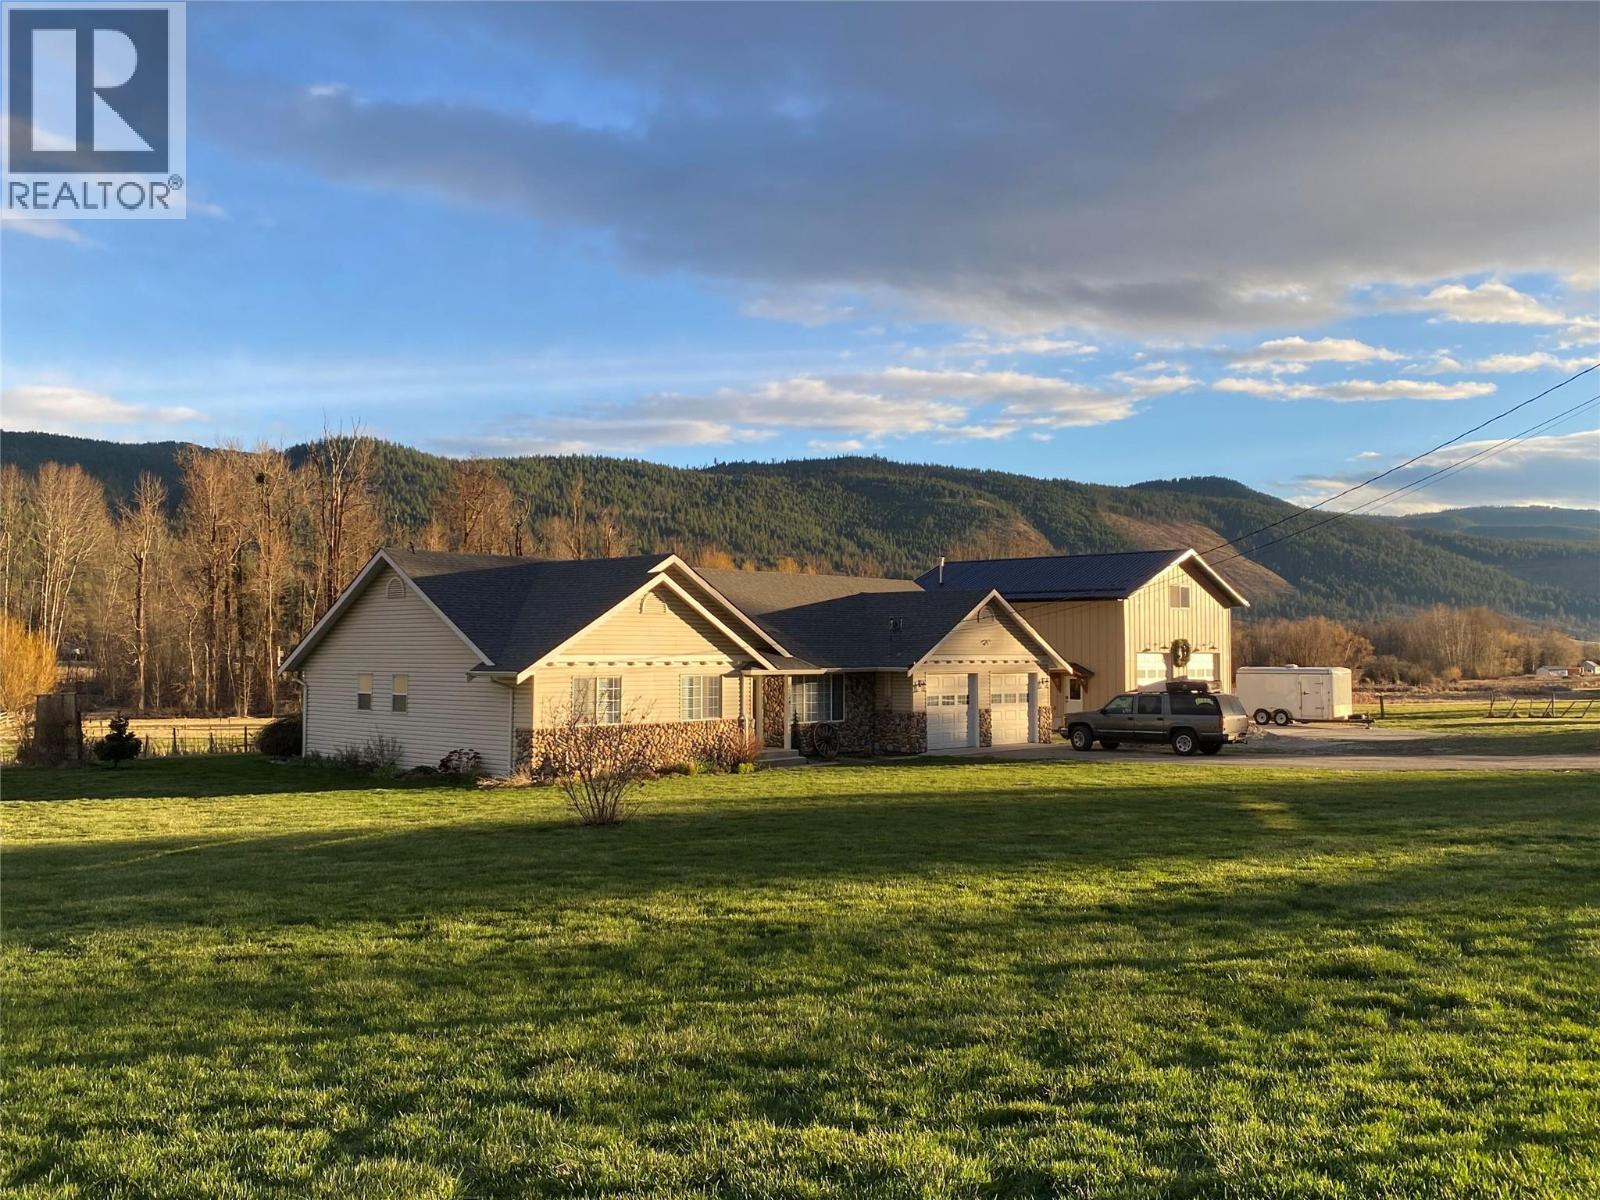
Welcome to your own private slice of country living in Coldstream - an adventure-filled acreage offering the perfect blend of lifestyle, functionality, & future potential. Set on 6. 89 acres, a diverse property with a large yard around the home, large fenced hay field, wetlands, and some forested area too.
Coldstream Creek gently winds along the rear of the property, making this a truly special setting just 10 mins to Vernon or Lumby. The 1,676 sq ft Rancher home (built in 2002) offers 3 bedrooms & 2 bathrooms, incl. a spacious primary with walk-in closet & 3-piece ensuite.
Enjoy a functional kitchen with eat-in bar, dining area, & living space that opens onto a back deck with (tempered) glass-covered pergola - perfect for relaxing or entertaining. Major updates incl. a newer furnace & A/C (3 yrs), roof (~5 yrs), & ALL major appliances (4 yrs).
Additional features include a crawl space, new built-in central vac, hot water recirculation system, natural gas, & an attached 23’ wide double garage with extra space. The impressive newer 40’ x 30’ deluxe shop (built with permits, ~$200K) features 2 oversized side-mounted automatic doors, 150,000 BTU gas heat, & an additional 700 sq ft loft - ideal for hobbies, storage, or future ideas. With some cross-fencing, ample parking, RV plug, lean-to, fire pit area, & bridges crossing the creek, this property offers space, versatility, & a true country lifestyle.
Book your showing now - this is one you must see in-person to really appreciate!
Property summary
- MLS® number
- 10381158
- Property type
- Agriculture
- Building type
- Other
- Square footage
- 1,676 sq ft
- Title
- Freehold
- Land size
- 6.89 acres
- Built in
- 2002
- Annual property taxes
- $3,684.86
- Parking
- 13 spaces · Attached Garage, Detached Garage, RV, Oversize, Heated Garage
- Days on market
- 152 days
Features & details
- Heating
- Forced air, See remarks
- Cooling
- Central air conditioning
- Basement
- Crawl space
- Flooring
- Tile, Laminate
- Appliances
- Washer, Refrigerator, Range - Gas, Dishwasher, Dryer, Microwave
- Exterior features
- Stone, Vinyl siding
- Lot features
- Level lot, Irregular lot size
- Community features
- Rural Setting
- View
- Mountain view, River view, Valley view, View (panoramic)
- Architectural style
- Ranch
What would this home cost you?
Based on the $1,295,000 asking price at a 5.00% example rate, semi-annual compounding.
Renanza Realty Inc. can represent you on this property — send an enquiry to arrange a private viewing.
Listing courtesy of Royal LePage Downtown Realty, Vernon.
The listing data displayed here is provided in part by the Canadian Real Estate Association (CREA) through its Data Distribution Facility (DDF®) and is drawn from Boards and Associations across Canada. Information is deemed reliable but is not guaranteed accurate by CREA. The listings are held by brokerages other than Renanza Realty unless otherwise noted.
The trademarks REALTOR®, REALTORS® and the REALTOR® logo are controlled by CREA and identify real estate professionals who are members of CREA. The trademarks MLS®, Multiple Listing Service® and the associated logos identify professional services rendered by REALTOR® members of CREA to effect the purchase, sale and lease of real estate as part of a cooperative selling system.