
6443 MARTIN STREET N
Mississippi Mills, Ontario
MLS® X13272426
$1,780,000
- Status
- Active
- Property type
- Agriculture
- MLS® number
- X13272426
- Bedrooms
- 4
- Bathrooms
- 2
- Year built
- —
 1 / 56
Listing description
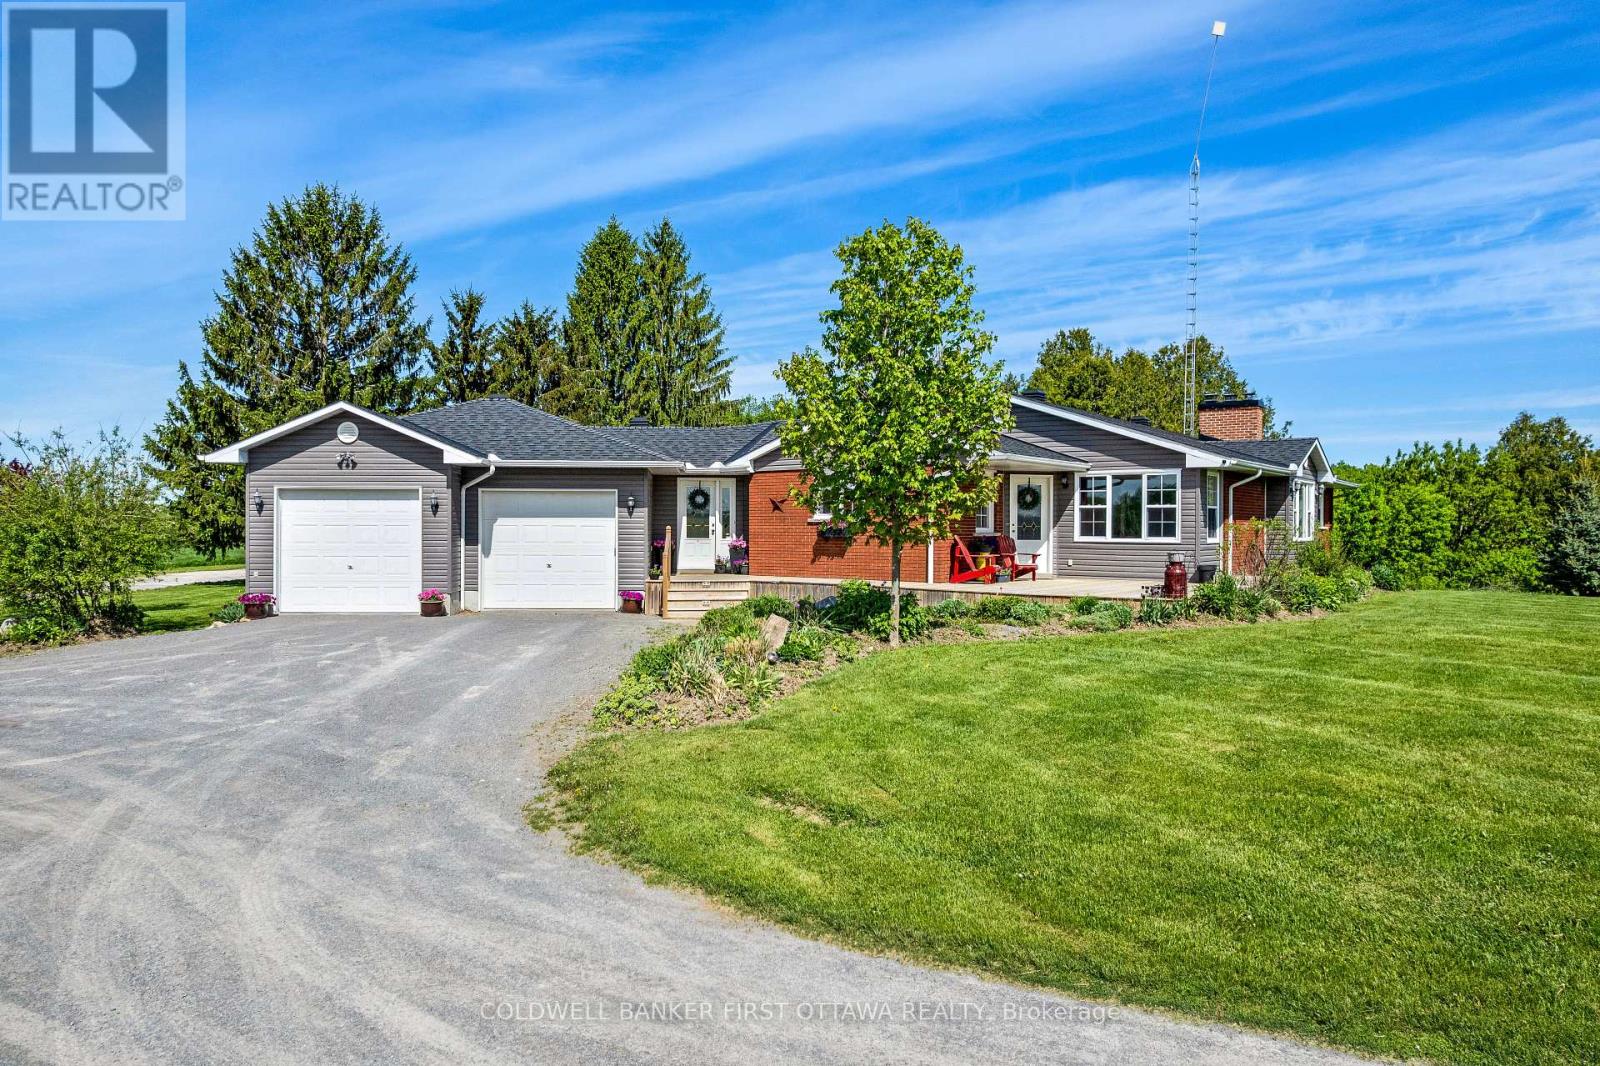
Country Living at Its Finest - 87 Acres Just Minutes from Almonte. Experience the perfect blend of privacy, tranquility, and convenience on this exceptional 87-acre property, located just five minutes from all the amenities that Almonte has to offer. Tucked away at the end of a picturesque lane, this stunning country retreat is surrounded by 57 acres of productive tillable land, gently rolling hills, and mature trees, creating a peaceful and scenic setting.
The sprawling bungalow offers comfortable, open-concept living, ideal for both everyday life and entertaining. Hardwood flooring throughout the principal rooms adds warmth, character, and timeless appeal. The property is exceptionally well-equipped with a variety of substantial outbuildings, including a loafing barn, original dairy barn, workshop, storage shed, and machinery shed, providing outstanding storage and versatility.
With approximately 40 cattle stalls, this property is perfectly suited for a hobby farm, livestock operation, small agricultural venture, or anyone seeking the freedom and possibilities that come with expansive rural acreage. Notable updates and features include a renovated kitchen (2000), kitchen windows (2022), front deck (2020), roof shingles (2015), propane furnace (2012, serviced annually), air exchanger (2012, serviced annually), and an upgraded septic system with additional runs completed during the home's rebuild in 2000. Whether you're looking to farm, raise animals, cultivate gardens, or simply enjoy the beauty and serenity of country living, this remarkable property offers endless opportunities to bring your vision to life.
24 hours irrevocable on all offers. See attachment for more details.
Property summary
- MLS® number
- X13272426
- Property type
- Agriculture
- Land size
- 1451.1 x 2152.1 FT
- Annual property taxes
- $3,299.00
- Parking
- 22 spaces · Attached Garage, Garage
- Days on market
- 106 days
Features & details
- Heating
- Forced air, Propane, Wood
- Cooling
- Central air conditioning, Air exchanger
- Basement
- Partially finished, N/A
- Appliances
- Washer, Refrigerator, Dishwasher, Stove, Dryer, Microwave, Freezer
- Exterior features
- Brick, Vinyl siding
- Architectural style
- Bungalow
What would this home cost you?
Based on the $1,780,000 asking price at a 5.00% example rate, semi-annual compounding.
Renanza Realty Inc. can represent you on this property — send an enquiry to arrange a private viewing.
Listing courtesy of COLDWELL BANKER FIRST OTTAWA REALTY, PERTH.
The listing data displayed here is provided in part by the Canadian Real Estate Association (CREA) through its Data Distribution Facility (DDF®) and is drawn from Boards and Associations across Canada. Information is deemed reliable but is not guaranteed accurate by CREA. The listings are held by brokerages other than Renanza Realty unless otherwise noted.
The trademarks REALTOR®, REALTORS® and the REALTOR® logo are controlled by CREA and identify real estate professionals who are members of CREA. The trademarks MLS®, Multiple Listing Service® and the associated logos identify professional services rendered by REALTOR® members of CREA to effect the purchase, sale and lease of real estate as part of a cooperative selling system.