
6404 COUNTY ROAD 30
Trent Hills (Campbellford), Ontario
MLS® X12687576
$10,000,000
- Status
- Active
- Property type
- Agriculture
- MLS® number
- X12687576
- Bedrooms
- 4
- Bathrooms
- 3
- Year built
- —
 1 / 48
Listing description
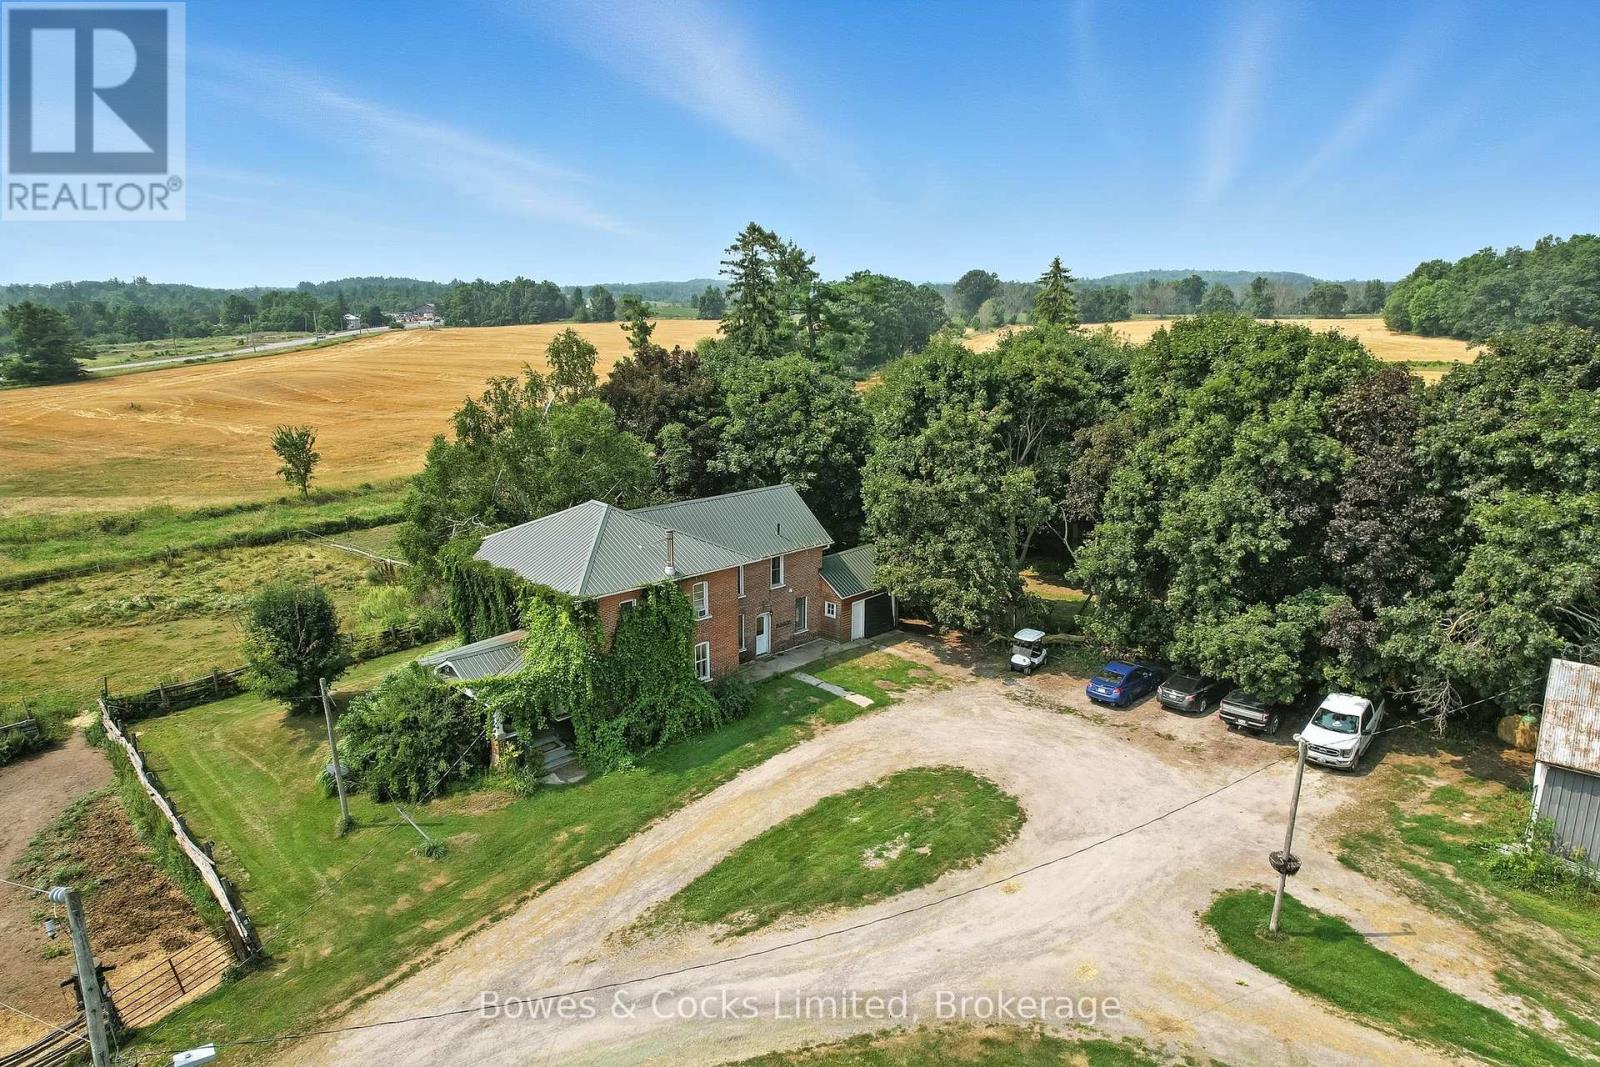
Set against a backdrop of gently rolling fields and just steps from the site of the future hospital complex, this property offers peaceful country living and the ability to host unforgettable events on this 23-acre estate. Down a long, private, gated driveway sits a beautifully preserved century brick home, where modern comfort meets heritage charm. A bright updated kitchen, formal dining room, cozy living area, and 2-piece bathroom make up the main floor, while upstairs features 3 spacious bedrooms and 2 bathrooms.
A show-stopping staircase with a glowing lady newel post sets the tone for this elegant home. The south-facing two-storey sunroom floods the home with light, and a vine-covered porch on the east side provides the perfect spot for morning coffee. The multi-use bank barn is an absolute standout: the hay loft has been thoughtfully transformed into an event centre with original wood floors, exposed beams, and a wall of antique windows offering jaw-dropping views.
Multiple restroom stalls make it function-ready for guests. Other buildings include a horse barn, grain bin, blacksmith shed, chicken coop, and the original two-storey dwelling. Active hay and grain fields plus horse paddocks round out this unique rural property with business, lifestyle, and legacy potential.
A breathtaking and rare opportunity awaits.
Property summary
- MLS® number
- X12687576
- Property type
- Agriculture
- Land size
- 597.4 x 1367.4 FT
- Annual property taxes
- $7,200.00
- Parking
- 103 spaces · Detached Garage, Garage
- Days on market
- 230 days
Features & details
- Heating
- Forced air, Oil
- Cooling
- Window air conditioner
- Basement
- Unfinished, Walk-up, N/A, N/A
- Appliances
- Refrigerator, Dishwasher, Stove, Microwave, Water Heater
- Exterior features
- Brick
- Lot features
- Irregular lot size, Sloping, Rolling, Open space, Level, Carpet Free, Sump Pump
- Community features
- School Bus, Community Centre
What would this home cost you?
Based on the $10,000,000 asking price at a 5.00% example rate, semi-annual compounding.
Renanza Realty Inc. can represent you on this property — send an enquiry to arrange a private viewing.
Listing courtesy of Bowes & Cocks Limited, Norwood.
The listing data displayed here is provided in part by the Canadian Real Estate Association (CREA) through its Data Distribution Facility (DDF®) and is drawn from Boards and Associations across Canada. Information is deemed reliable but is not guaranteed accurate by CREA. The listings are held by brokerages other than Renanza Realty unless otherwise noted.
The trademarks REALTOR®, REALTORS® and the REALTOR® logo are controlled by CREA and identify real estate professionals who are members of CREA. The trademarks MLS®, Multiple Listing Service® and the associated logos identify professional services rendered by REALTOR® members of CREA to effect the purchase, sale and lease of real estate as part of a cooperative selling system.