
64 KING STREET
Toronto (Weston), Ontario
MLS® W13884756
$1,649,900
- Status
- Active
- Property type
- Multi-family
- MLS® number
- W13884756
- Bedrooms
- 16
- Bathrooms
- 10
- Year built
- —
Listing description
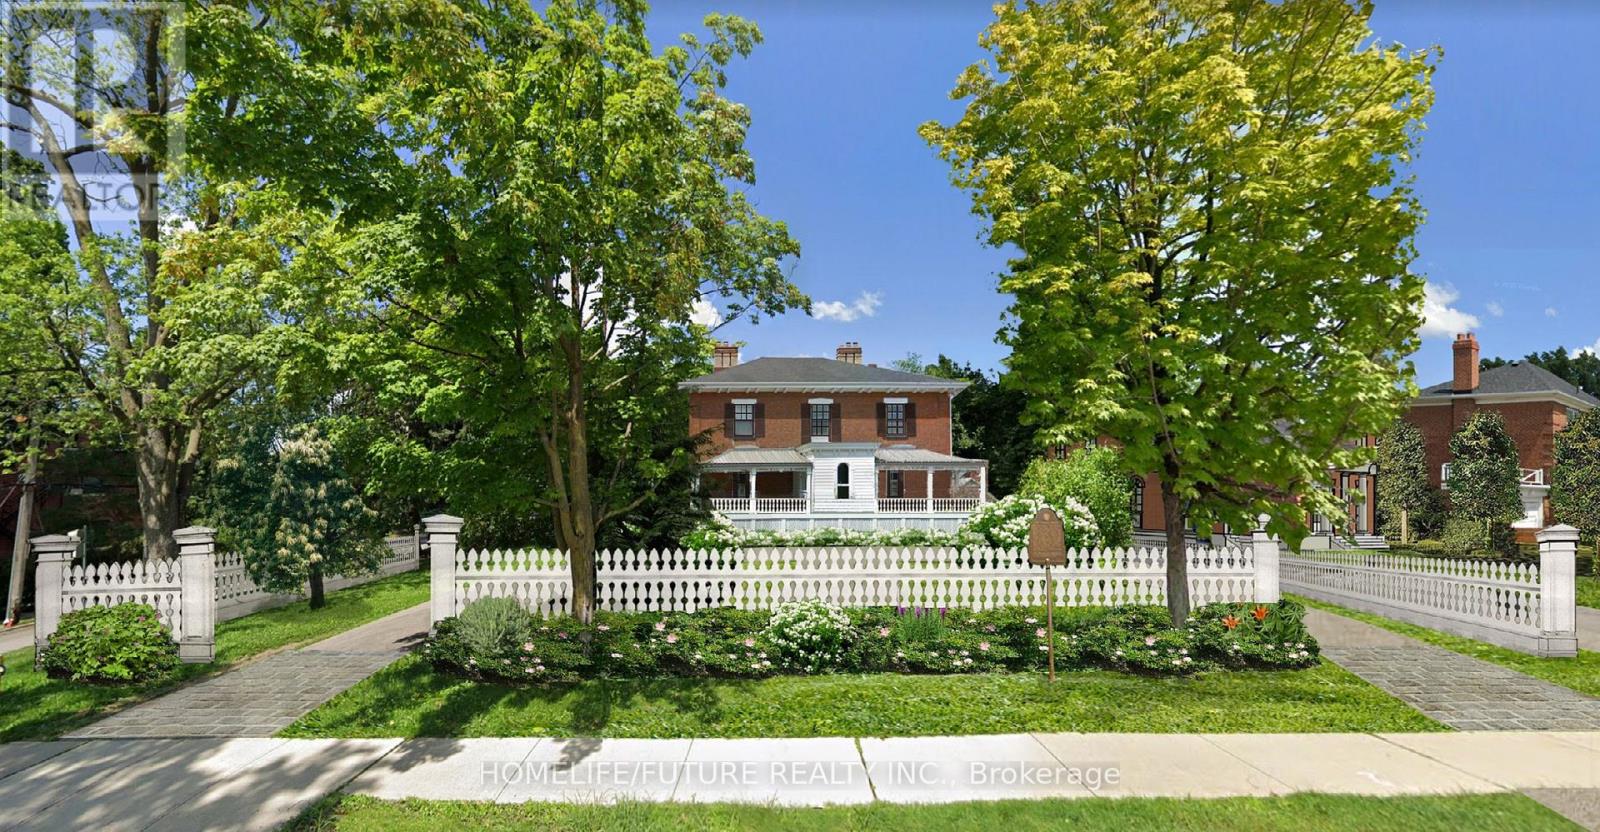
**Development Opportunity - Attention Builders & Investors! ** Rare opportunity to acquire a generously sized 106' x 160' lot in a highly desirable neighbourhood with strong market demand. Building permit approved, allowing you to move forward with your development plans without unnecessary delays.
The approved design is for a 4-unit apartment development with a potential gross liveable area of approximately 7,770. 2 sq. ft.
**Approved Unit Layout:** - 3 units, each featuring 2 full bathrooms, kitchen, and living area - 1 unit featuring 3 bedrooms, 1. 5 bathrooms, kitchen, and living area This property presents an exceptional opportunity for builders, developers, and investors seeking a project with approved permits, substantial buildable area, and strong income potential. Ideal for new construction, redevelopment, or long-term investment in a sought-after location.
**Key Highlights:** - 106' x 160' Lot - Building Permit Approved - 4-Unit Apartment Development - Potential Gross Liveable Area: 7,770. 2 Sq. Ft.
- Excellent Development & Investment Potential - Prime, High-Demand Location An excellent opportunity to bring an approved development project to life and capitalize on strong demand in the area.
Property summary
- MLS® number
- W13884756
- Property type
- Multi-family
- Building type
- Fourplex
- Land size
- 106.1 x 160.6 FT
- Annual property taxes
- $8,950.00
- Parking
- 8 spaces · No Garage
- Days on market
- 0 days
Features & details
- Heating
- Radiant heat, Natural gas
- Cooling
- Window air conditioner
- Basement
- Unfinished, N/A
- Exterior features
- Brick
What would this home cost you?
Based on the $1,649,900 asking price at a 5.00% example rate, semi-annual compounding.
Renanza Realty Inc. can represent you on this property — send an enquiry to arrange a private viewing.
Listing courtesy of HOMELIFE/FUTURE REALTY INC., MARKHAM.
The listing data displayed here is provided in part by the Canadian Real Estate Association (CREA) through its Data Distribution Facility (DDF®) and is drawn from Boards and Associations across Canada. Information is deemed reliable but is not guaranteed accurate by CREA. The listings are held by brokerages other than Renanza Realty unless otherwise noted.
The trademarks REALTOR®, REALTORS® and the REALTOR® logo are controlled by CREA and identify real estate professionals who are members of CREA. The trademarks MLS®, Multiple Listing Service® and the associated logos identify professional services rendered by REALTOR® members of CREA to effect the purchase, sale and lease of real estate as part of a cooperative selling system.