
6038 MAIN STREET
Whitchurch-Stouffville (Stouffville), Ontario
MLS® N13821518
$1,149,000
- Status
- Active
- Property type
- Office
- MLS® number
- N13821518
- Bedrooms
- 5
- Bathrooms
- 3
- Year built
- —
 1 / 42
Listing description
Locations like this rarely become available. Commercially zoned and standing on one of Stouffville's busiest and most recognizable intersections, 6038 Main St offers the kind of daily exposure that no amount of advertising can replicate. This is a location that works for you every single day, whether you're running a professional practice, a personal service business, or a studio built around foot traffic and visibility.
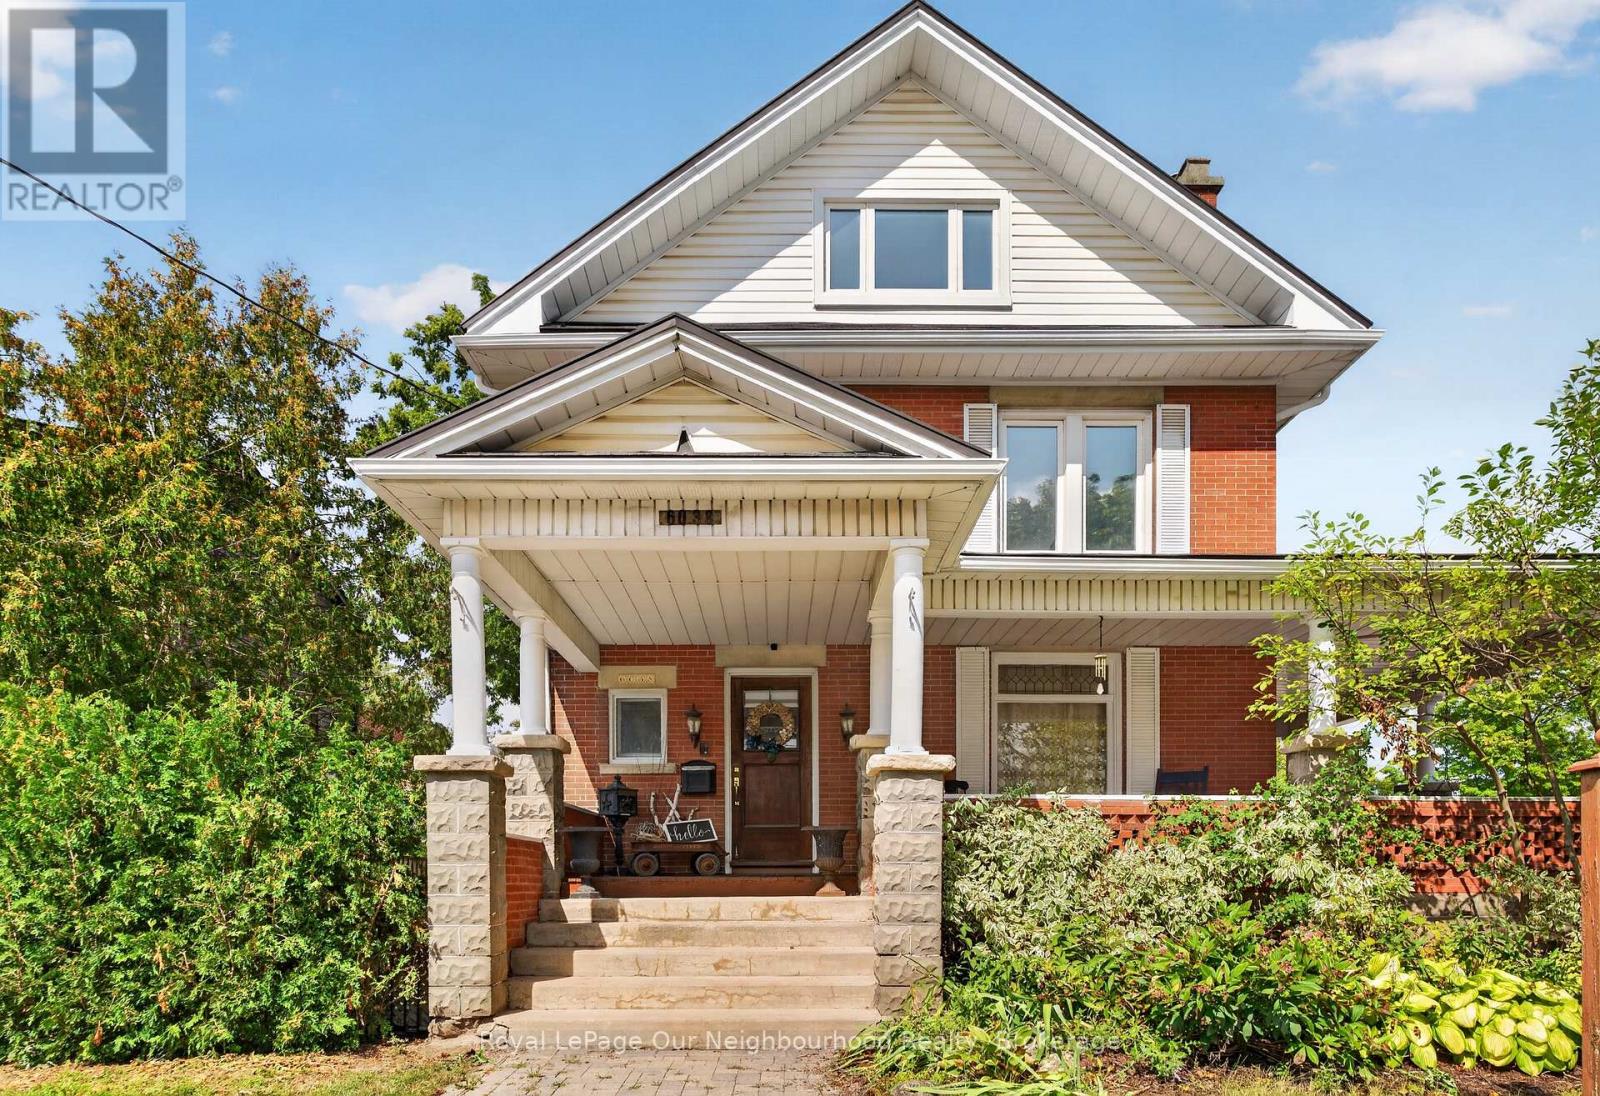
The building itself sets you apart from anything else on the market. A 2 storey brick Victorian dating to 1913, it brings genuine character to a commercial footprint, hardwood floors, original trim, and a wraparound porch that gives clients a grand sense of arrival that most businesses simply cannot offer. Five bedrooms and three bathrooms across approximately 2,294 sq ft above grade provide real flexibility for office layout, treatment, or consultation space, or the opportunity for a live-work arrangement.
Two fireplaces plus a 200 amp electrical panel mean the property performs as well as it presents. Five minutes on foot to the GO train puts staff, clients, and owners within easy reach - a genuine advantage for any business drawing from the broader GTA. A detached garage and parking for five vehicles round out a setting that's this functional and this full of character on a single Main Street lot.
This offering is for the real property only - the current business is not included in the sale - and possession can be arranged quickly for a buyer ready to move. Zoning, layout, and use flexibility make this a property worth a conversation.
Property summary
- MLS® number
- N13821518
- Property type
- Office
- Building type
- Offices
- Size
- 2,294 sq ft
- Land size
- Bldg=66 x 101 FT
- Annual property taxes
- $5,481.26
- Parking
- 4 spaces
- Days on market
- 3 days
Features & details
- Heating
- Radiant heat
- Cooling
- Fully air conditioned
- Appliances
- Washer, Dishwasher, Dryer
What would this home cost you?
Based on the $1,149,000 asking price at a 5.00% example rate, semi-annual compounding.
Renanza Realty Inc. can represent you on this property — send an enquiry to arrange a private viewing.
Listing courtesy of Royal LePage Our Neighbourhood Realty, TORONTO.
The listing data displayed here is provided in part by the Canadian Real Estate Association (CREA) through its Data Distribution Facility (DDF®) and is drawn from Boards and Associations across Canada. Information is deemed reliable but is not guaranteed accurate by CREA. The listings are held by brokerages other than Renanza Realty unless otherwise noted.
The trademarks REALTOR®, REALTORS® and the REALTOR® logo are controlled by CREA and identify real estate professionals who are members of CREA. The trademarks MLS®, Multiple Listing Service® and the associated logos identify professional services rendered by REALTOR® members of CREA to effect the purchase, sale and lease of real estate as part of a cooperative selling system.