
602 INDIAN ROAD
Toronto (High Park North), Ontario
MLS® W13836492
$1,395,000
- Status
- Active
- Property type
- Multi-family
- MLS® number
- W13836492
- Bedrooms
- 5
- Bathrooms
- 2
- Year built
- —
 1 / 17
Listing description
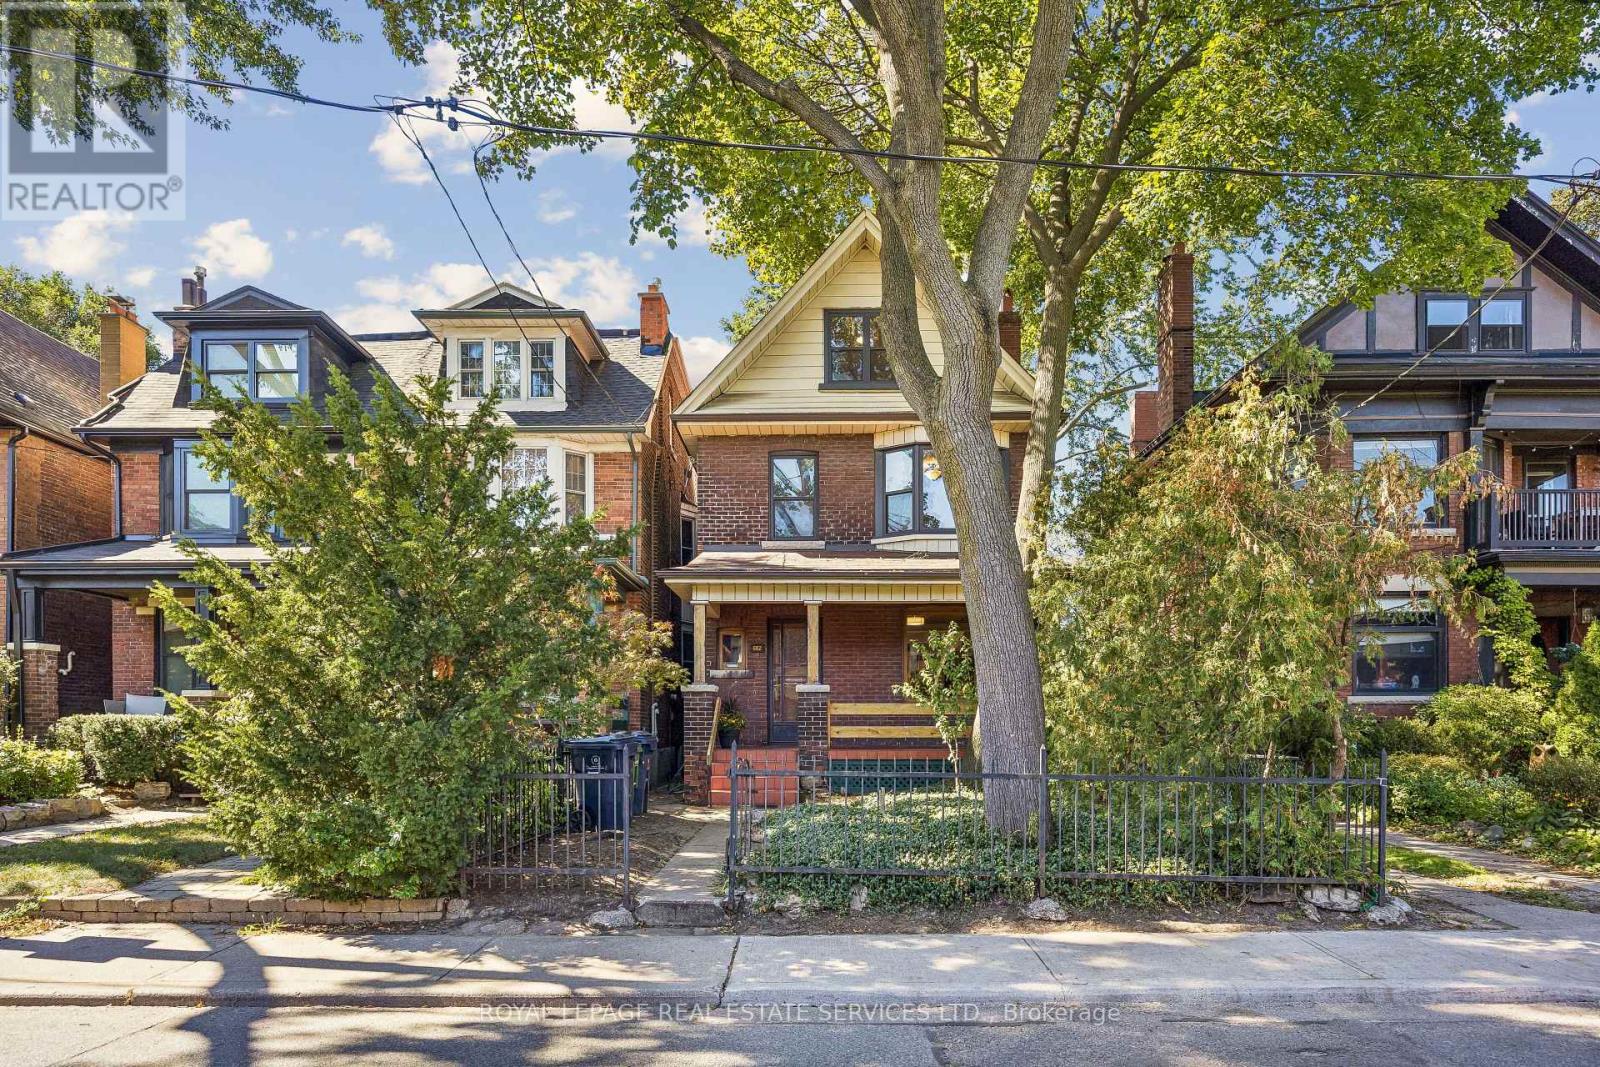
An exceptional opportunity awaits in the coveted West Bend neighbourhood! Built in 1909, this impressive property offers remarkable versatility: it is legally configured as a duplex but holds the bones and scale to easily convert into a grand single-family masterpiece. The lower footprint features a generous 2 bedroom, 1 washroom layout of approximately 1047 square feet, while the upper unit spans the 2nd and 3rd floors, offering 3 spacious bedrooms and 1 washroom over approximately 1264 square feet.
Retaining its classic architectural allure, the home presents a perfect canvas for your custom aesthetic updates and renovations. Enjoy a truly premium lifestyle located just a short stroll from the Subway and the UP Express, with the endless green spaces of High Park, and the boutique dining and shops of Bloor West. Suitable for investors, a multi-generational family, or live-in buyers looking to customize their dream home.
Property summary
- MLS® number
- W13836492
- Property type
- Multi-family
- Building type
- Duplex
- Land size
- 23 x 112 FT
- Annual property taxes
- $7,918.65
- Parking
- 2 spaces · Detached Garage, Garage
- Days on market
- 0 days
Features & details
- Heating
- Natural gas
- Cooling
- Window air conditioner
- Basement
- Unfinished, N/A
- Flooring
- Hardwood
- Appliances
- Washer, Refrigerator, Dryer, Window Air Conditioner, Two stoves, Water Heater
- Exterior features
- Brick
- Lot features
- Lane
What would this home cost you?
Based on the $1,395,000 asking price at a 5.00% example rate, semi-annual compounding.
Renanza Realty Inc. can represent you on this property — send an enquiry to arrange a private viewing.
Listing courtesy of ROYAL LEPAGE REAL ESTATE SERVICES LTD., TORONTO.
The listing data displayed here is provided in part by the Canadian Real Estate Association (CREA) through its Data Distribution Facility (DDF®) and is drawn from Boards and Associations across Canada. Information is deemed reliable but is not guaranteed accurate by CREA. The listings are held by brokerages other than Renanza Realty unless otherwise noted.
The trademarks REALTOR®, REALTORS® and the REALTOR® logo are controlled by CREA and identify real estate professionals who are members of CREA. The trademarks MLS®, Multiple Listing Service® and the associated logos identify professional services rendered by REALTOR® members of CREA to effect the purchase, sale and lease of real estate as part of a cooperative selling system.