
60 BEATTIE AVENUE
London East (East N), Ontario
MLS® X13819324
$524,900
- Status
- Active
- Property type
- Multi-family
- MLS® number
- X13819324
- Bedrooms
- 5
- Bathrooms
- 2
- Year built
- —
 1 / 45
Listing description
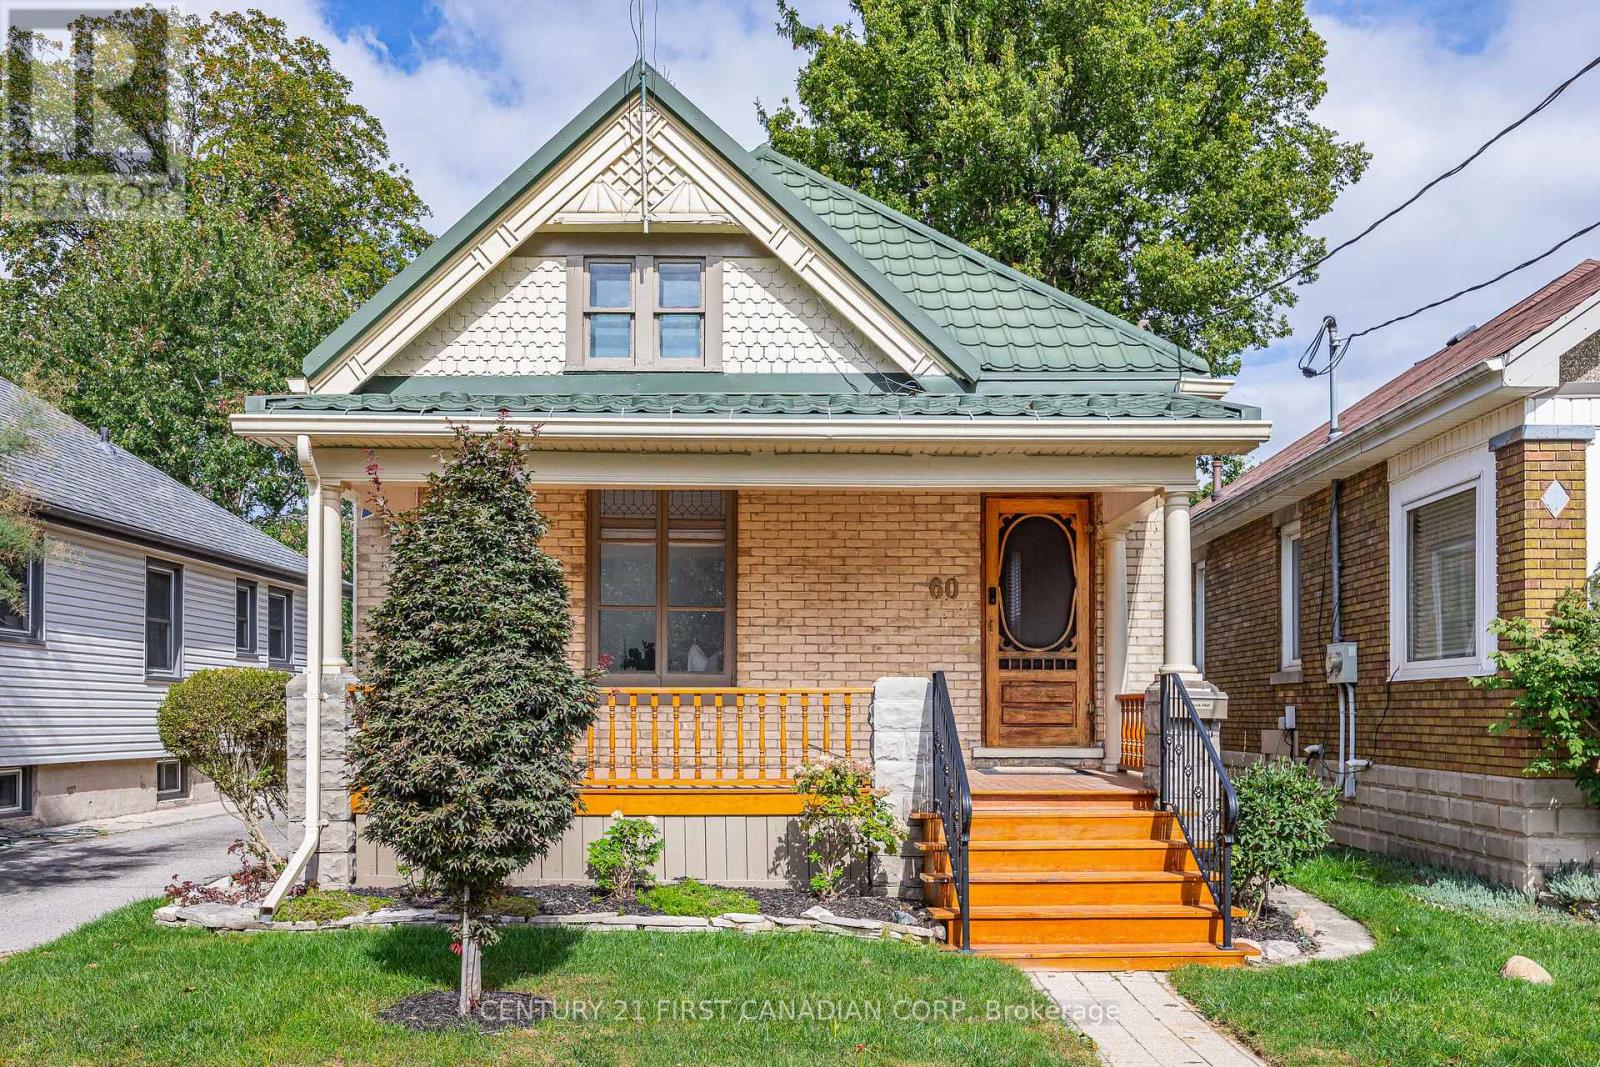
Welcome to 60 Beattie Avenue, a fully licensed duplex with the City of London, located in the Hale District, one of East London's cutest neighbourhoods. Built in 1914, this charming century home offers five bedrooms across two units, with opportunities for rental income, multigenerational living, or a home with a mortgage helper. Character details, thoughtful updates, and bright, inviting spaces make this property feel like home.
The main residence features two bedrooms on the main floor and a spacious loft bedroom on the second level, complete with a walk-in closet. Tall ceilings and large windows give the living room an airy feel, while original trim, hardwood floors, and doors showcase the home's history. A formal dining room provides space to gather, and the kitchen has been refreshed with painted cabinetry and new vinyl flooring.
The spacious main floor bathroom offers a separate shower and an oversized bathtub, perfect for unwinding at the end of the day. The separate basement unit offers two bedrooms, with shared laundry accessible to both units. Outside, enjoy a welcoming front porch and a fully fenced backyard with a deck for relaxing or entertaining.
A shared laneway leads to approximately 2. 5 parking spaces at the rear of the property. With Kiwanis Park, East Lions Community Centre, and transit nearby, this charming duplex brings together character, convenience, and flexibility in an established East London neighbourhood.
Property summary
- MLS® number
- X13819324
- Property type
- Multi-family
- Building type
- Duplex
- Land size
- 29.8 x 114.9 FT
- Annual property taxes
- $2,749.00
- Parking
- 2 spaces · No Garage
- Days on market
- 5 days
Features & details
- Heating
- Forced air, Natural gas
- Cooling
- Central air conditioning
- Basement
- Finished, N/A
- Appliances
- Washer, Refrigerator, Water meter, Stove, Dryer, Water Heater
- Exterior features
- Wood, Brick
- Lot features
- Flat site, Lane
- Community features
- Community Centre
What would this home cost you?
Based on the $524,900 asking price at a 5.00% example rate, semi-annual compounding.
Renanza Realty Inc. can represent you on this property — send an enquiry to arrange a private viewing.
Listing courtesy of CENTURY 21 FIRST CANADIAN CORP, LONDON.
The listing data displayed here is provided in part by the Canadian Real Estate Association (CREA) through its Data Distribution Facility (DDF®) and is drawn from Boards and Associations across Canada. Information is deemed reliable but is not guaranteed accurate by CREA. The listings are held by brokerages other than Renanza Realty unless otherwise noted.
The trademarks REALTOR®, REALTORS® and the REALTOR® logo are controlled by CREA and identify real estate professionals who are members of CREA. The trademarks MLS®, Multiple Listing Service® and the associated logos identify professional services rendered by REALTOR® members of CREA to effect the purchase, sale and lease of real estate as part of a cooperative selling system.