
6 HILLSIDE Drive
Kitchener, Ontario
MLS® 40875246
$749,900
- Status
- Active
- Property type
- Multi-family
- MLS® number
- 40875246
- Bedrooms
- 4
- Bathrooms
- 3
- Year built
- 1974
 1 / 46
Listing description
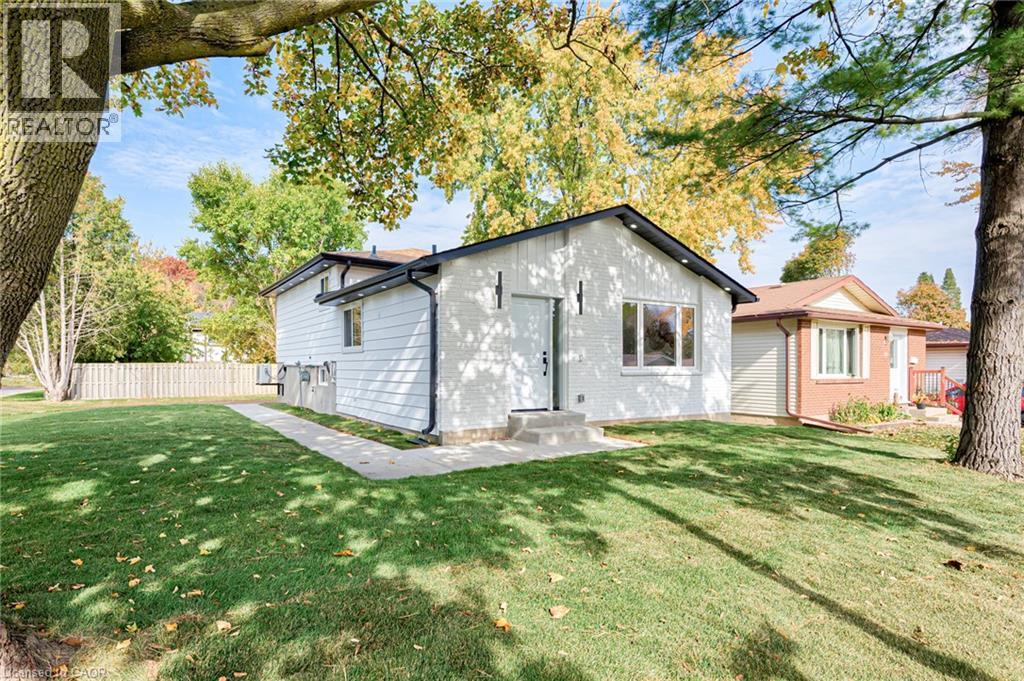
Welcome home to 6 Hillside Drive! This Legal Duplex in Kitchener sits on a 55 x 100 ft corner lot and has been extensively renovated from the studs. The main unit offers 3 bedrooms and 2 bathrooms, while the lower unit has 1 bedroom, 1 bathroom and a separate entrance.
In the main unit, a cathedral ceiling gives the living room an open feel, and a short flight of stairs leads to the bedrooms. Each unit has a new kitchen, new appliances and private laundry. Custom lighting, new flooring and trim complement the new windows and doors.
The renovation also included new framing and drywall, structural reinforcement, new plumbing and electrical wiring, new electrical panels and a meter base. The furnace and HVAC system are new, and the gas service has been updated. Outside, the freshly painted exterior, new concrete sidewalk and fresh sod give the home a welcoming first impression.
The extended asphalt driveway has room for up to 5 vehicles. Whether you’re looking to live in one unit and rent the other or bring generations together under one roof, this extensively updated property offers a range of possibilities. Discover what 6 Hillside Drive has to offer.
Book your private showing today!
Property summary
- MLS® number
- 40875246
- Property type
- Multi-family
- Building type
- Duplex
- Size
- 1,575 sq ft
- Title
- Freehold
- Built in
- 1974
- Annual property taxes
- $3,683.72
- Parking
- 5 spaces
- Days on market
- 1 day
Features & details
- Heating
- Forced air, Natural gas
- Cooling
- Central air conditioning
- Basement
- Finished, Full
- Exterior features
- Vinyl siding, Brick Veneer
What would this home cost you?
Based on the $749,900 asking price at a 5.00% example rate, semi-annual compounding.
Renanza Realty Inc. can represent you on this property — send an enquiry to arrange a private viewing.
Listing courtesy of Re/Max Twin City Realty Inc., Kitchener.
The listing data displayed here is provided in part by the Canadian Real Estate Association (CREA) through its Data Distribution Facility (DDF®) and is drawn from Boards and Associations across Canada. Information is deemed reliable but is not guaranteed accurate by CREA. The listings are held by brokerages other than Renanza Realty unless otherwise noted.
The trademarks REALTOR®, REALTORS® and the REALTOR® logo are controlled by CREA and identify real estate professionals who are members of CREA. The trademarks MLS®, Multiple Listing Service® and the associated logos identify professional services rendered by REALTOR® members of CREA to effect the purchase, sale and lease of real estate as part of a cooperative selling system.