
6/7R - 1380 HOPKINS STREET
Whitby (Whitby Industrial), Ontario
MLS® E13674516
$12/sq ft
- Status
- Active
- Property type
- Industrial
- MLS® number
- E13674516
- Bedrooms
- —
- Bathrooms
- —
- Year built
- —
 1 / 30
Listing description
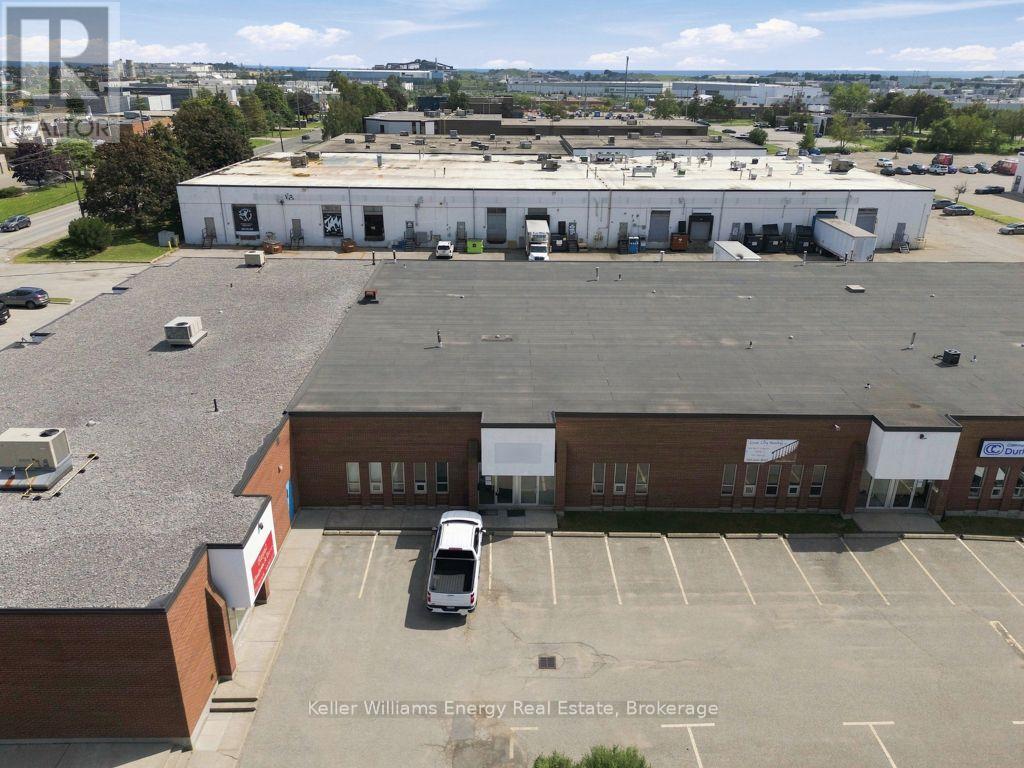
Ideally Located In Whitby's Most Desirable Central Industrial Parks. This 5,013 Sq. Ft.
Industrial Unit The Space Features A Predominantly Clear-Span Warehouse With One Ramped Drive-In Door And One Dock-Level Shipping Door, Providing Flexible Shipping And Receiving Capabilities. The Unit Also Includes A Boardroom/Reception Area, Kitchen, Laundry Area And Two 2-Piece Washrooms. M1A Industrial Zoning Permits A Variety Of Industrial And Commercial Uses (See Attached Zoning By-Law For Permitted Uses).
Excellent Opportunity For Businesses Seeking Functional Industrial Space In A Well-Located Complex With Limited Availability.
Property summary
- MLS® number
- E13674516
- Property type
- Industrial
- Building type
- Multi-Tenant Industrial
- Square footage
- 5,013 sq ft
- Annual property taxes
- $6.40
- Days on market
- 37 days
Features & details
- Heating
- Forced air, Natural gas
- Cooling
- None
Renanza Realty Inc. can represent you on this property — send an enquiry to arrange a private viewing.
Listing courtesy of Keller Williams Energy Real Estate, Oshawa.
The listing data displayed here is provided in part by the Canadian Real Estate Association (CREA) through its Data Distribution Facility (DDF®) and is drawn from Boards and Associations across Canada. Information is deemed reliable but is not guaranteed accurate by CREA. The listings are held by brokerages other than Renanza Realty unless otherwise noted.
The trademarks REALTOR®, REALTORS® and the REALTOR® logo are controlled by CREA and identify real estate professionals who are members of CREA. The trademarks MLS®, Multiple Listing Service® and the associated logos identify professional services rendered by REALTOR® members of CREA to effect the purchase, sale and lease of real estate as part of a cooperative selling system.