
#6 - 424 ARGYLE STREET S
Cambridge, Ontario
MLS® X13762452
$1,900/mo
- Status
- Active
- Property type
- Multi-family
- MLS® number
- X13762452
- Bedrooms
- 2
- Bathrooms
- 1
- Year built
- —
 1 / 18
Listing description
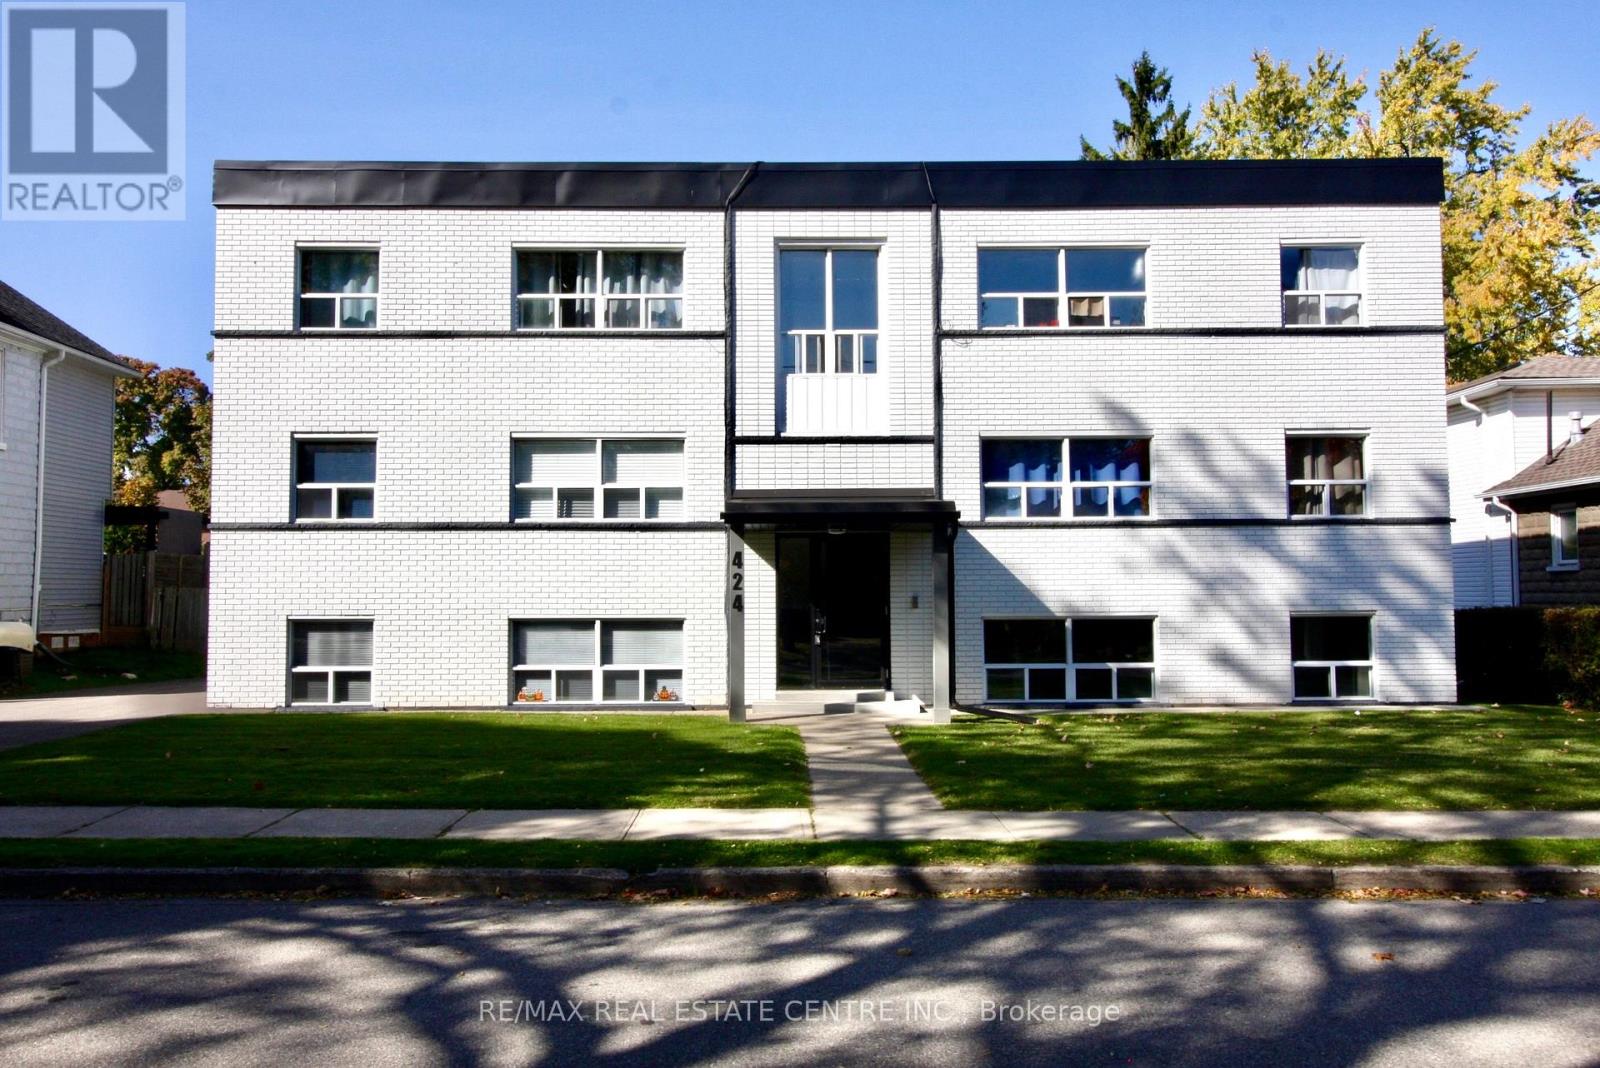
Beautiful, Bright & Move-In Ready 2-Bedroom Apartment! This spacious and thoughtfully updated suite offers comfortable living with modern finishes throughout. The renovated white kitchen features elegant quartz countertops, tall cabinetry for excellent storage, and newer appliances, including a built-in dishwasher.
The open-concept living and dining area is filled with natural light from large windows and features durable laminate flooring throughout. Both bedrooms are generously sized, each offering large windows and double closets. Enjoy a beautifully renovated 4-piece bathroom, a large linen closet, and plenty of additional storage.
The kitchen provides convenient walk-out access to your balcony - perfect for enjoying your morning coffee or some fresh air. The entire building has been extensively renovated and is exceptionally well maintained, clean, and inviting. Lease price includes heat, water, one outdoor parking space, and one locker.
Tenant pays hydro only. Conveniently located close to shopping, public transit, everyday amenities, and more. A fantastic opportunity to live in a bright, spacious, well-maintained apartment with modern updates and excellent value.
Don't miss this one - book your showing today!
Property summary
- MLS® number
- X13762452
- Property type
- Multi-family
- Building type
- Other
- Parking
- 1 space · No Garage
- Days on market
- 11 days
Features & details
- Heating
- Baseboard heaters, Other, Other
- Basement
- None
- Flooring
- Tile, Laminate
- Appliances
- Refrigerator, Dishwasher, Stove, Microwave
- Exterior features
- Brick
- Lot features
- Laundry- Coin operated
Renanza Realty Inc. can represent you on this property — send an enquiry to arrange a private viewing.
Listing courtesy of RE/MAX REAL ESTATE CENTRE INC., GEORGETOWN.
The listing data displayed here is provided in part by the Canadian Real Estate Association (CREA) through its Data Distribution Facility (DDF®) and is drawn from Boards and Associations across Canada. Information is deemed reliable but is not guaranteed accurate by CREA. The listings are held by brokerages other than Renanza Realty unless otherwise noted.
The trademarks REALTOR®, REALTORS® and the REALTOR® logo are controlled by CREA and identify real estate professionals who are members of CREA. The trademarks MLS®, Multiple Listing Service® and the associated logos identify professional services rendered by REALTOR® members of CREA to effect the purchase, sale and lease of real estate as part of a cooperative selling system.