
59 LAVAL STREET
Ottawa, Ontario
MLS® X13569248
$899,000
- Status
- Active
- Property type
- Multi-family
- MLS® number
- X13569248
- Bedrooms
- 5
- Bathrooms
- 2
- Year built
- —
 1 / 33
Listing description
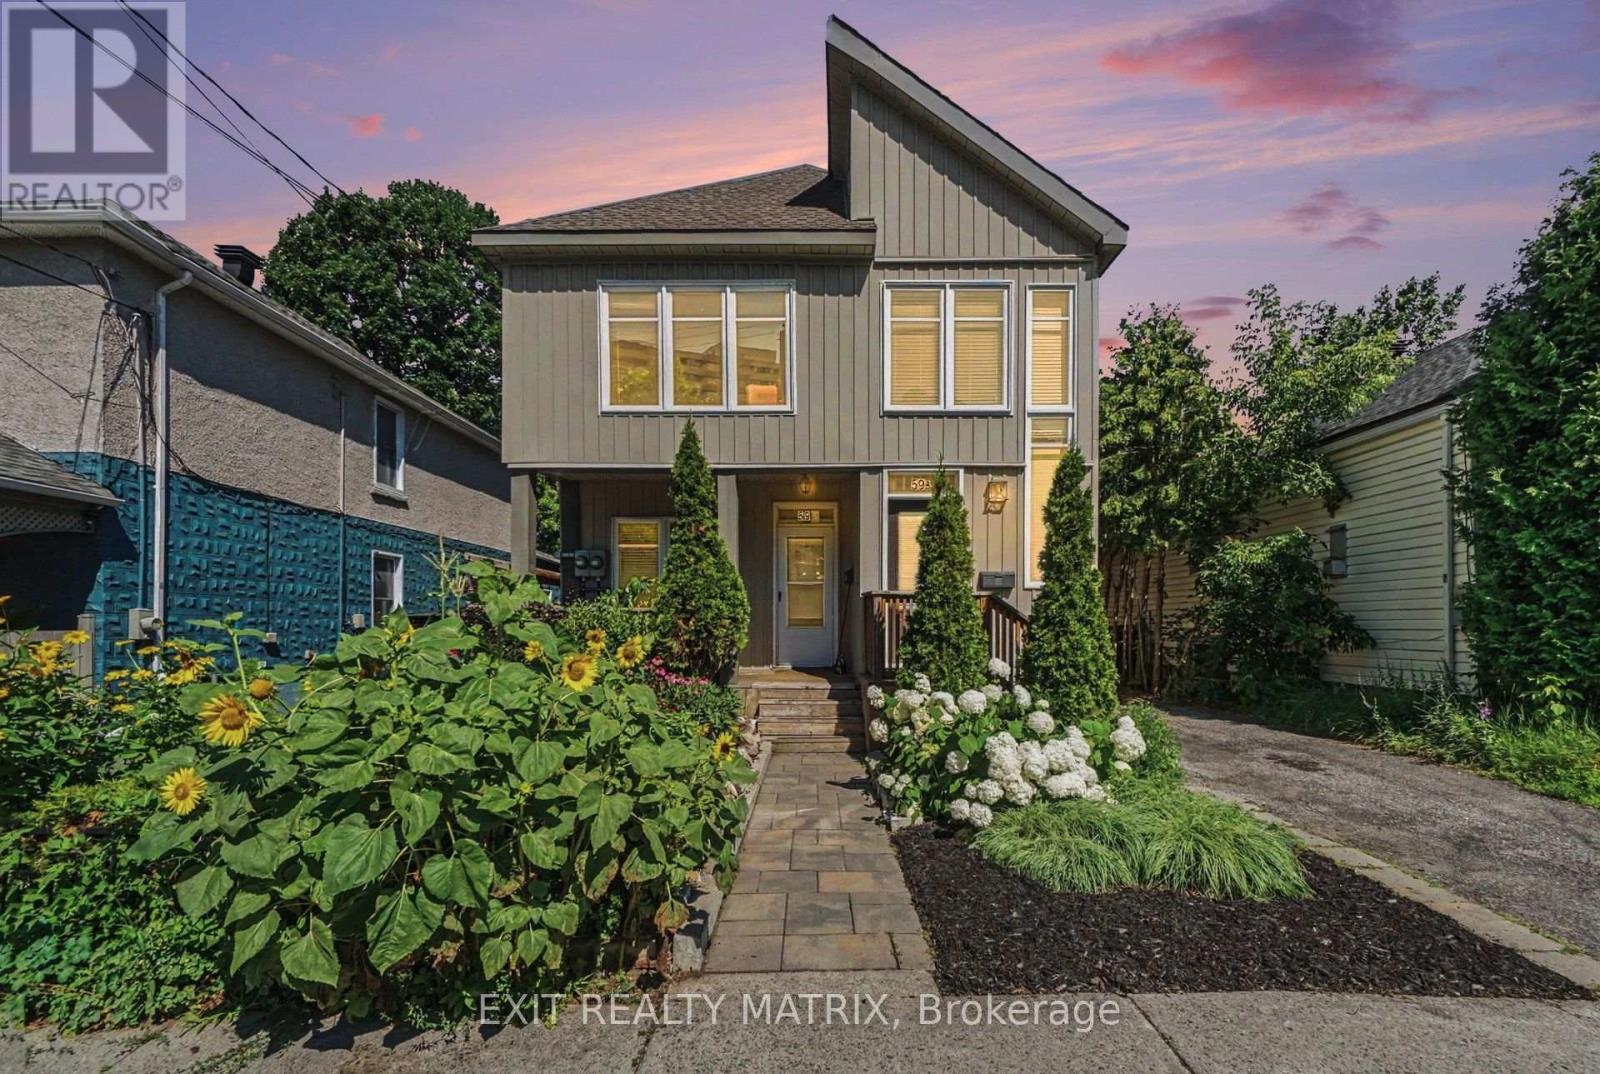
Unbeatable Location & Turnkey Investment in Trendy Beechwood Village! Welcome to this exceptionally maintained duplex situated in the heart of Beechwood Village-one of Ottawa's most vibrant, walkable, and high-demand neighbourhoods. Boasting premium updates, flexible R4UA zoning, and excellent, reliable tenants already in place, this property is a golden opportunity for savvy investors or owner-occupants looking for a premier mortgage helper.
Walk to local artisan shops, top-tier restaurants, cafes, and parks right on Beechwood Ave! Unit 1: Main Floor, 3 Bedrooms | 1 Bathroom. A bright and spacious layout featuring a lovely, landscaped front porch perfect for morning coffees.
Enjoy a private side yard for outdoor relaxation and the convenience of dedicated in-unit laundry. Occupied by excellent, long-term tenants who treat the home as their own. Unit 2: Upper Level, Layout: 2 Bedrooms | 1 Bathroom A stunning, sun-drenched open-concept living, dining, and kitchen area boasting dramatic vaulted ceilings and a powerful wall-unit A/C to keep things cool.
The bright, modern kitchen is beautifully updated. Step outside onto your private back deck-ideal for evening winding down. Occupied by fantastic, high-quality tenants.
Recent Updates: This duplex has been meticulously cared for, offering peace of mind with major capital expenditures already completed within the last 3 years: New Roof (Past 3 years) New Hot Water Tank (Rental, past 3 years) Fresh Paint throughout the upper unit, New Washer & Dryer in each unit (No shared laundry!) , Back deck refreshed and updated and new back gate, Updated bathroom Fixtures & modern touches throughout. 48 hours notice for showings.
Property summary
- MLS® number
- X13569248
- Property type
- Multi-family
- Building type
- Duplex
- Land size
- 33 x 99 FT
- Annual property taxes
- $6,043.00
- Parking
- 2 spaces · No Garage
- Days on market
- 44 days
Features & details
- Heating
- Forced air, Natural gas
- Cooling
- Wall unit
- Basement
- Unfinished, Full
- Appliances
- Dishwasher, Dryer, Microwave, Hood Fan, Two stoves, Two Washers, Two Refrigerators
- Exterior features
- Vinyl siding
- Lot features
- Carpet Free
What would this home cost you?
Based on the $899,000 asking price at a 5.00% example rate, semi-annual compounding.
Renanza Realty Inc. can represent you on this property — send an enquiry to arrange a private viewing.
Listing courtesy of EXIT REALTY MATRIX, OTTAWA.
The listing data displayed here is provided in part by the Canadian Real Estate Association (CREA) through its Data Distribution Facility (DDF®) and is drawn from Boards and Associations across Canada. Information is deemed reliable but is not guaranteed accurate by CREA. The listings are held by brokerages other than Renanza Realty unless otherwise noted.
The trademarks REALTOR®, REALTORS® and the REALTOR® logo are controlled by CREA and identify real estate professionals who are members of CREA. The trademarks MLS®, Multiple Listing Service® and the associated logos identify professional services rendered by REALTOR® members of CREA to effect the purchase, sale and lease of real estate as part of a cooperative selling system.