
5815 MAIN STREET
Niagara Falls (Hospital), Ontario
MLS® X13854386
$1,249,900
- Status
- Active
- Property type
- Retail
- MLS® number
- X13854386
- Bedrooms
- —
- Bathrooms
- —
- Year built
- —
 1 / 22
Listing description
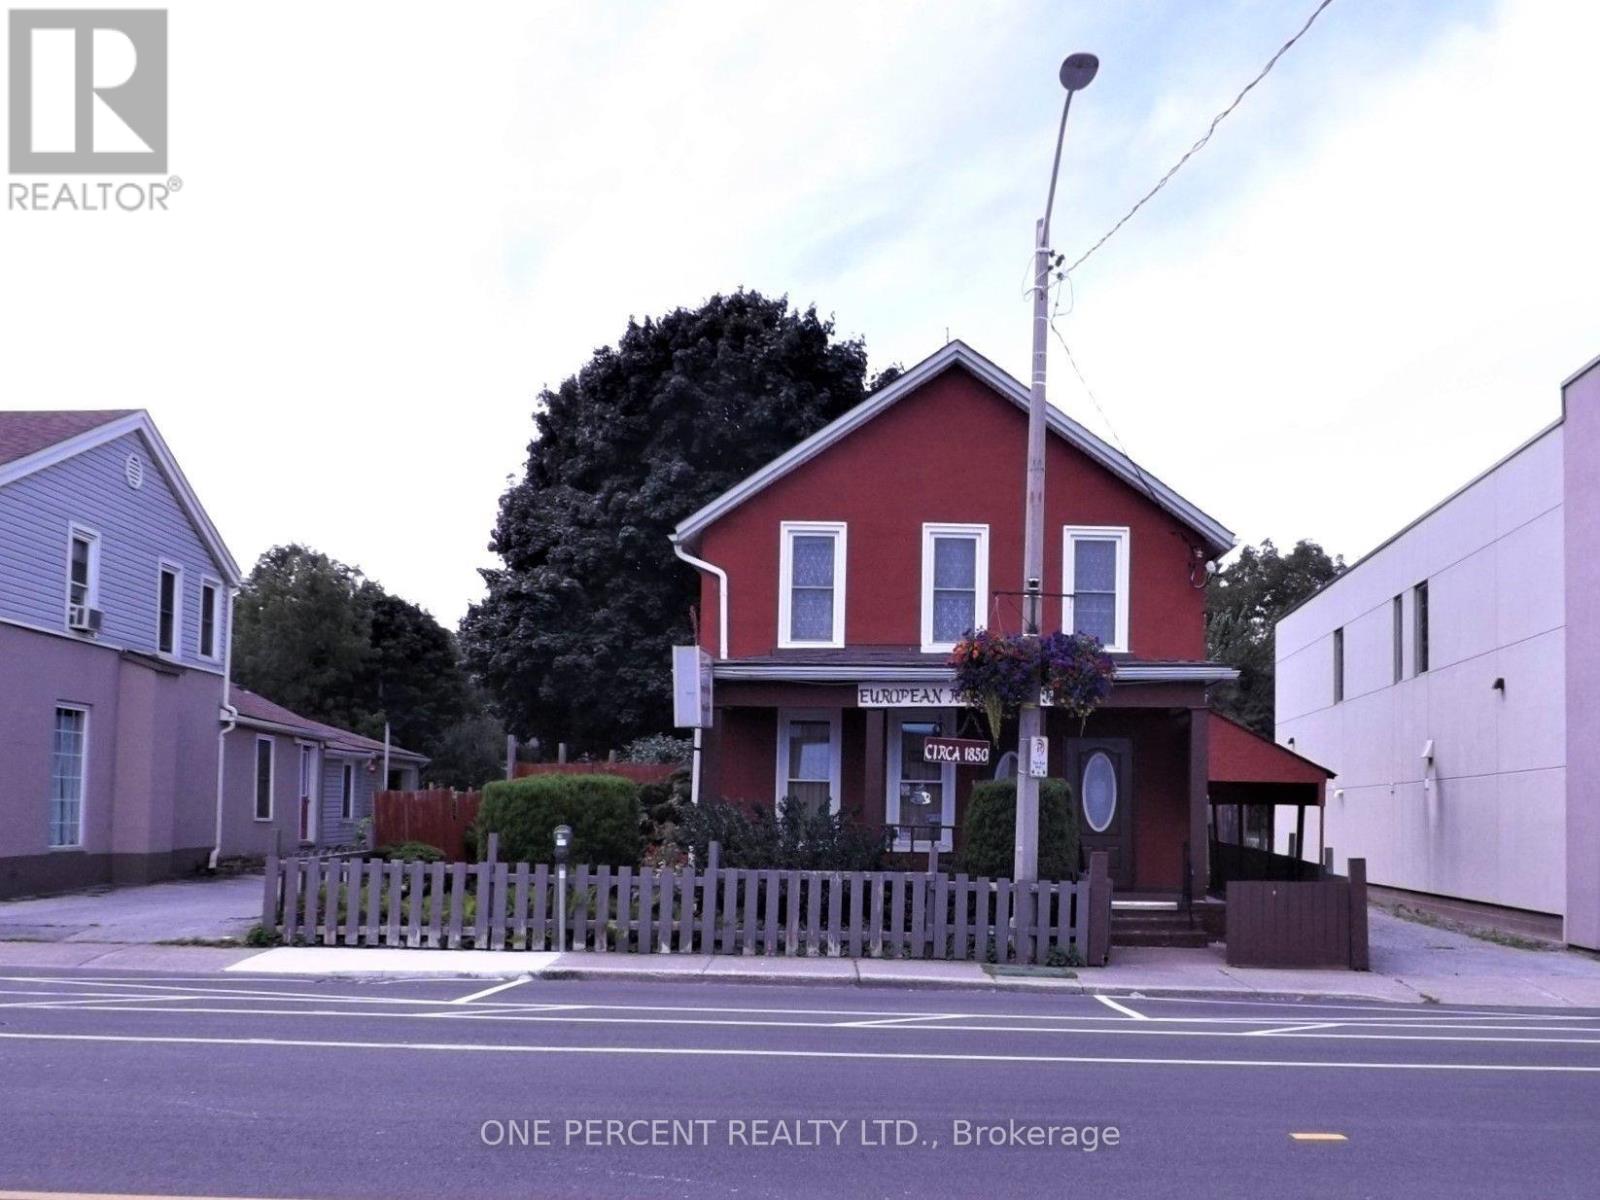
Remarkable location! Sale including: Land, Building, and active European Restaurant. Having the opportunity to work and live under one roof is awaiting.
The well-established restaurant is a turn-key operation which includes 30 dining room seats and 15 outdoor seats on a fenced patio. Both are liquor licensed. Separate entrance, formerly a bake shop, suggests a business addition for take out or mini-shop of any kind to cater tourists and locals.
Plenty of parking in the area and the city parking at the steps of the restaurant. The second floor consists of a residential one-bedroom apartment with an office and a kitchen; brand new kitchen cupboards and the engineered wood flooring. The prime location in Niagara Falls.
Close proximity to the Falls, major entertainment centre, casino district, attractions and much more. As Niagara Falls is a world destination and proposed development will make that even more attractive, this property is a gem for a great investment. An extra-large backyard 200 feet deep with a two-car garage.
Until now the fenced backyard is used for gardening, however it is general commercial zoned so the opportunities are endless. Plenty of space for your new adventure and hobby. This unique property is great for someone who is looking for independence.
Property summary
- MLS® number
- X13854386
- Property type
- Retail
- Size
- 1,539 sq ft
- Land size
- 39.5 x 202.5 FT
- Annual property taxes
- $8,069.00
- Days on market
- 8 days
Features & details
- Heating
- Forced air, Natural gas
- Cooling
- Fully air conditioned
- Appliances
- Washer, Oven, Dryer, Blinds
What would this home cost you?
Based on the $1,249,900 asking price at a 5.00% example rate, semi-annual compounding.
Renanza Realty Inc. can represent you on this property — send an enquiry to arrange a private viewing.
Listing courtesy of ONE PERCENT REALTY LTD., THORNHILL.
The listing data displayed here is provided in part by the Canadian Real Estate Association (CREA) through its Data Distribution Facility (DDF®) and is drawn from Boards and Associations across Canada. Information is deemed reliable but is not guaranteed accurate by CREA. The listings are held by brokerages other than Renanza Realty unless otherwise noted.
The trademarks REALTOR®, REALTORS® and the REALTOR® logo are controlled by CREA and identify real estate professionals who are members of CREA. The trademarks MLS®, Multiple Listing Service® and the associated logos identify professional services rendered by REALTOR® members of CREA to effect the purchase, sale and lease of real estate as part of a cooperative selling system.