
58 ELGIN STREET
Belleville (Belleville Ward), Ontario
MLS® X12945496
$1,945,000
- Status
- Active
- Property type
- Multi-family
- MLS® number
- X12945496
- Bedrooms
- —
- Bathrooms
- —
- Year built
- —
 1 / 32
Listing description
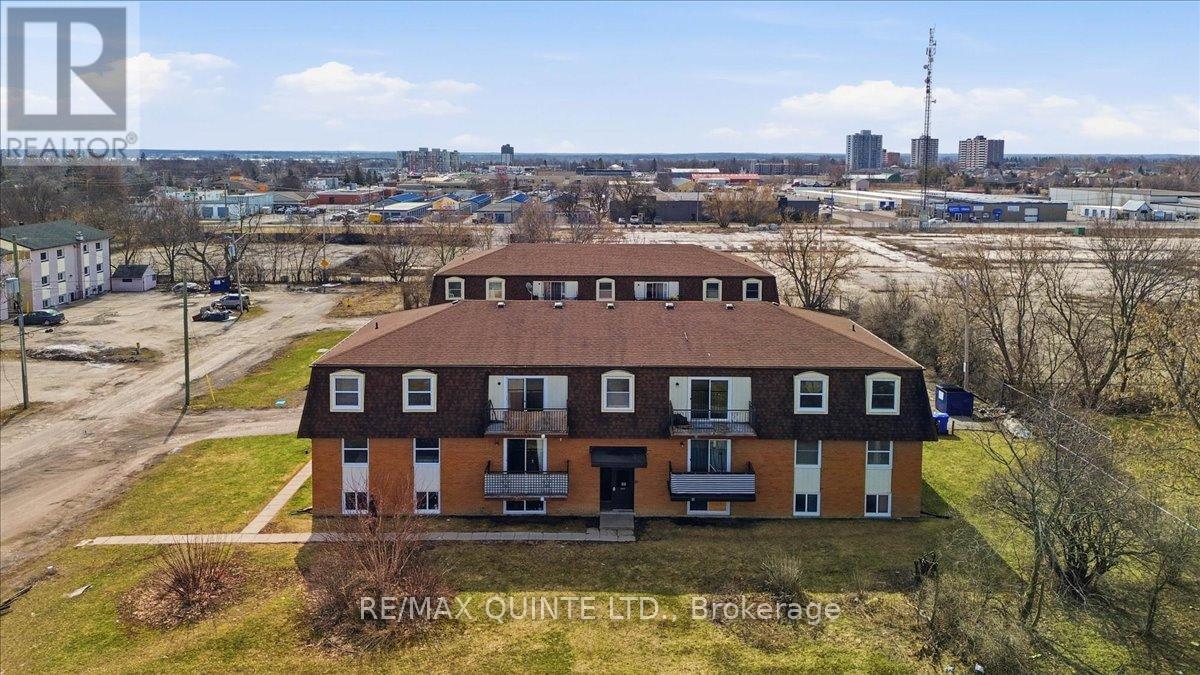
58 & 60 Elgin Street at $1,945,000 each. Each building consists of 11 two bedroom and 1 one bedroom units, for a total of 24 units. There is 1 vacant unit consisting of one bedroom (58-01) which is currently used as a workshop/office.
As of the August 1, 2026 rent roll the current projected monthly income for 58 and 60 is $27,857. 90. Primary expenses: - Property Taxes $28,311.
82 Insurance $8,323 water $12,050 hydro $10,348. Fire alarm monitoring 2025 $1224. Bell phone (fire alarm communication) 2025 $1080.
Waste collection 2025 $2280. Grass & snow maintenance 2024 $3000. NOTES:Both buildings have newly installed fully functioning fire alarm systems with notifier communication to Belleville Fire Dept.
currently monitored by Alarm Systems Belleville. Total cost of retrofit in 2023/2024 was approximately $100,000. Window replacement at 58 Egin is approx.
90%. All windows have been fully flashed in 2025 ($8000.) Window replacement at 60 Elgin is approx.
70%. This property to be sold with adjacent 12 Plex listing
Property summary
- MLS® number
- X12945496
- Property type
- Multi-family
- Building type
- Multi-Family
- Square footage
- 14,757 sq ft
- Land size
- 102.36 x 137.51 FT
- Annual property taxes
- $28,311.82
- Days on market
- 168 days
Features & details
- Heating
- Baseboard heaters
- Cooling
- None
- Appliances
- Dryer, Two Washers, Water Heater
- Lot features
- Irregular lot size
What would this home cost you?
Based on the $1,945,000 asking price at a 5.00% example rate, semi-annual compounding.
Renanza Realty Inc. can represent you on this property — send an enquiry to arrange a private viewing.
Listing courtesy of Re/Max Quinte Ltd., Belleville.
The listing data displayed here is provided in part by the Canadian Real Estate Association (CREA) through its Data Distribution Facility (DDF®) and is drawn from Boards and Associations across Canada. Information is deemed reliable but is not guaranteed accurate by CREA. The listings are held by brokerages other than Renanza Realty unless otherwise noted.
The trademarks REALTOR®, REALTORS® and the REALTOR® logo are controlled by CREA and identify real estate professionals who are members of CREA. The trademarks MLS®, Multiple Listing Service® and the associated logos identify professional services rendered by REALTOR® members of CREA to effect the purchase, sale and lease of real estate as part of a cooperative selling system.