
56 HAMMERSMITH AVENUE
Toronto (The Beaches), Ontario
MLS® E14193738
$4,200/mo
- Status
- Active
- Property type
- Multi-family
- MLS® number
- E14193738
- Bedrooms
- 2
- Bathrooms
- 2
- Year built
- —
 1 / 35
Listing description
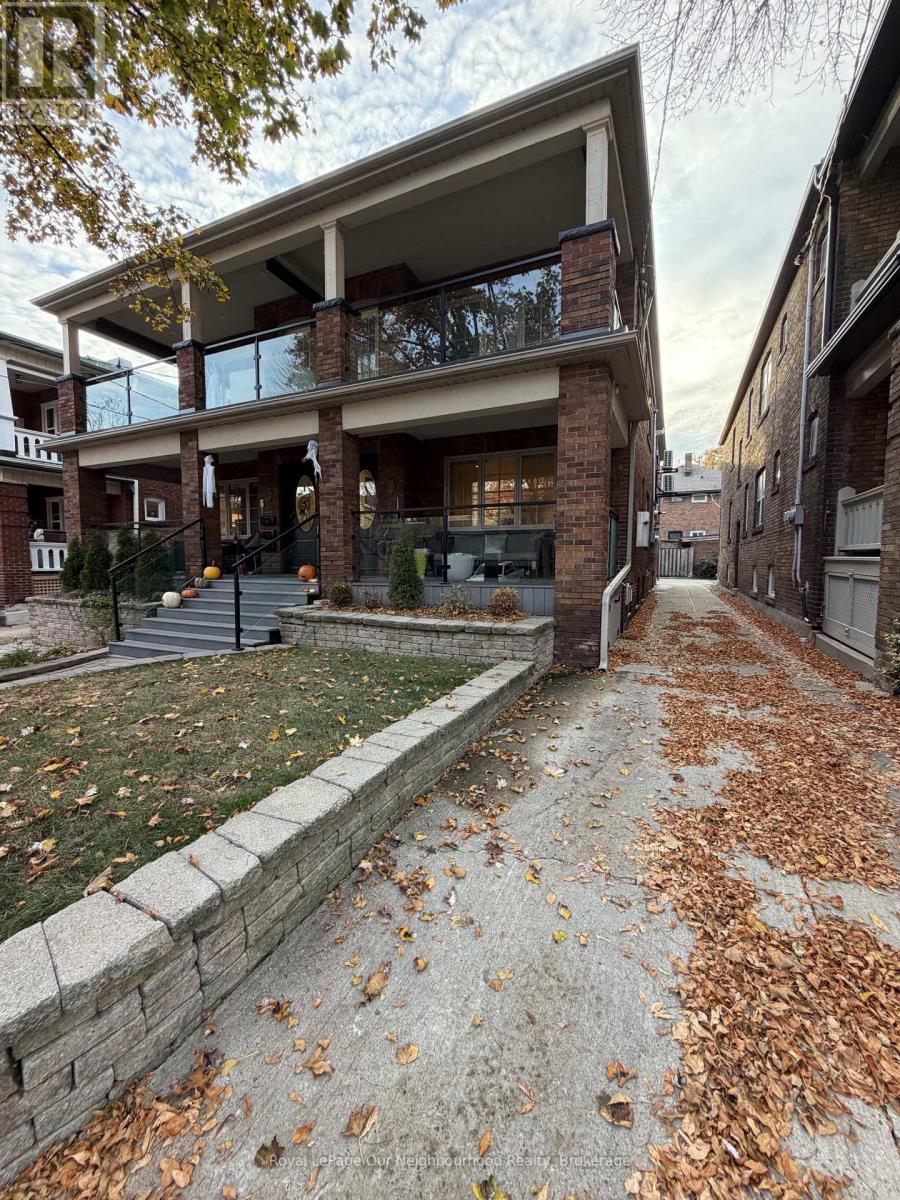
This recently renovated 2-bedroom, 2 bathroom suits spans approximately 2,000 sq. ft. across the main and lower levels of a classic brick home in the Beaches.
With a bedroom on each level, the layout offers privacy and room to spread out. The main level features a 5-piece bathroom, refinished red oak hardwood floors, and a custom dining nook with a red oak table. The kitchen features a Cafe gas range and refrigerator, Bosch dishwasher, Sharp microwave drawer, and a double farmhouse sink.
The lower level offers a separate side entrance and a second living area with a TV prewired for HDMI, a 4-piece bathroom, a second refrigerator, and heated wood look tile with two independently controlled zones. Both bedrooms have spacious built-in closets. Two gas fireplaces, motorized blinds, and in-suite whirlpool laundry to complete the interior.
The covered front porch features a Napoleon Prestige BBQ and natural gas fire pit. In the back there is a patio and space for 1 vehicle to park.
Property summary
- MLS® number
- E14193738
- Property type
- Multi-family
- Building type
- Triplex
- Land size
- 22.7 x 100 FT
- Parking
- 1 space · No Garage
- Days on market
- 0 days
Features & details
- Heating
- Forced air, Natural gas
- Cooling
- Central air conditioning
- Basement
- Separate entrance, N/A
- Appliances
- Barbeque, Oven - Built-In, Water Heater - Tankless, Water Heater
- Exterior features
- Brick
- Lot features
- Paved yard, Carpet Free, In suite Laundry
Renanza Realty Inc. can represent you on this property — send an enquiry to arrange a private viewing.
Listing courtesy of Royal LePage Our Neighbourhood Realty, TORONTO.
The listing data displayed here is provided in part by the Canadian Real Estate Association (CREA) through its Data Distribution Facility (DDF®) and is drawn from Boards and Associations across Canada. Information is deemed reliable but is not guaranteed accurate by CREA. The listings are held by brokerages other than Renanza Realty unless otherwise noted.
The trademarks REALTOR®, REALTORS® and the REALTOR® logo are controlled by CREA and identify real estate professionals who are members of CREA. The trademarks MLS®, Multiple Listing Service® and the associated logos identify professional services rendered by REALTOR® members of CREA to effect the purchase, sale and lease of real estate as part of a cooperative selling system.