
5584 HIGHWAY 35 HIGHWAY NW
Kawartha Lakes (Fenelon), Ontario
MLS® X13012908
$779,000
- Status
- Active
- Property type
- Retail
- MLS® number
- X13012908
- Bedrooms
- —
- Bathrooms
- 4
- Year built
- —
 1 / 25
Listing description
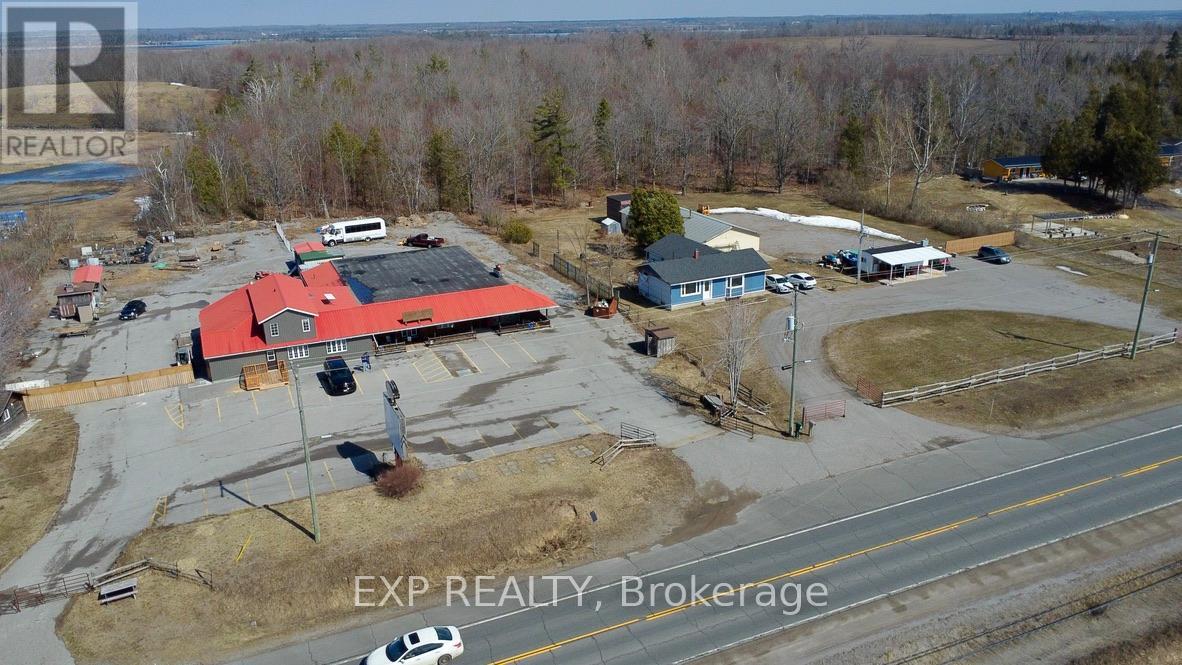
Over 6,000 sq ft of flexible space on 1. 32 acres with high-visibility Highway 35 frontage-an uncommon opportunity to live, work, and create in one location. Ideal for buyers seeking space, versatility, and future potential.
With nearly 200 feet of frontage and deep lot dimensions, it delivers exceptional visibility, access, and flexibility rarely found in this market. The residential portion spans approximately 2,500 square feet and has been thoughtfully updated with a modern open-concept design, featuring a renovated kitchen with large island, expansive living and entertaining areas, and a spacious primary suite with a spa-inspired ensuite. Clean finishes and functional layout provide comfortable, move-in-ready living.
Attached is an impressive 3,400+ square foot multi-level space offering outstanding adaptability for a wide range of uses. With its open layout, defined zones, and unique architectural character, this area is well suited for a home-based business, studio, showroom, workshop, or recreational use. Zoned heating and air conditioning systems support both the residential and commercial areas, providing year-round comfort and functionality.
Multiple entrances allow for separation of living and working spaces, while ample parking, outdoor storage potential, and high-traffic exposure enhance overall usability. Vendor take-back financing may be available, offering additional flexibility for qualified buyers.
Property summary
- MLS® number
- X13012908
- Property type
- Retail
- Building type
- Residential Commercial Mix
- Size
- 6,000 sq ft
- Land size
- Bldg=193 x 304 FT
- Annual property taxes
- $7,600.00
- Days on market
- 164 days
Features & details
- Heating
- Other
- Cooling
- Fully air conditioned
What would this home cost you?
Based on the $779,000 asking price at a 5.00% example rate, semi-annual compounding.
Renanza Realty Inc. can represent you on this property — send an enquiry to arrange a private viewing.
Listing courtesy of EXP REALTY, TORONTO.
The listing data displayed here is provided in part by the Canadian Real Estate Association (CREA) through its Data Distribution Facility (DDF®) and is drawn from Boards and Associations across Canada. Information is deemed reliable but is not guaranteed accurate by CREA. The listings are held by brokerages other than Renanza Realty unless otherwise noted.
The trademarks REALTOR®, REALTORS® and the REALTOR® logo are controlled by CREA and identify real estate professionals who are members of CREA. The trademarks MLS®, Multiple Listing Service® and the associated logos identify professional services rendered by REALTOR® members of CREA to effect the purchase, sale and lease of real estate as part of a cooperative selling system.