
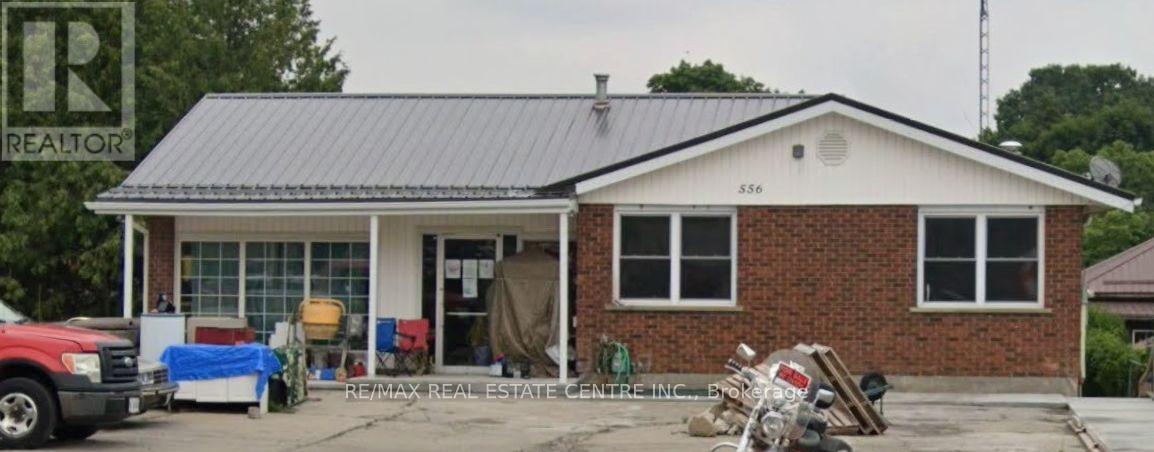
556 JAMES STREET
Norfolk (Delhi), Ontario
MLS® X14094460
$599,000
- Status
- Active
- Property type
- Retail
- MLS® number
- X14094460
- Bedrooms
- —
- Bathrooms
- —
- Year built
- —
 1 / 2
Listing description
Exceptional opportunity to own a versatile MULTI-USE COMMERCIAL PROPERTY in the heart ofDelhi! Situated on a generous 0. 208-acre lot with approximately 80 feet of frontage, thisfreehold property offers an excellent combination of commercial and residential space, makingit ideal for investors, entrepreneurs, and owner-operators.
The property features tworesidential living areas with a total of 4 bedrooms and 2 kitchens, including 2 bedroomsupstairs and 2 bedrooms in the fully finished basement. Additionally, approximately 600 sq. ft.
of dedicated retail space provides an excellent opportunity to establish a business orgenerate additional rental income. All three units feature separate electrical meters, withfurnaces installed for added convenience and independent utility management. Zoned CS, thismulti-use property offers flexibility for a variety of commercial and residentialopportunities, subject to municipal approvals.
Conveniently located near local amenities,shopping, and major routes. Whether you're looking to operate your own business, expand yourreal estate portfolio, or explore multiple income streams, this property offers outstandingpotential. Don't miss this unique investment opportunity in Delhi!
Buyers to verify zoning,permitted uses, and legal unit status.
Property summary
- MLS® number
- X14094460
- Property type
- Retail
- Size
- 2,000 sq ft
- Land size
- 79.42 x 114.27 FT
- Annual property taxes
- $4,544.00
- Days on market
- 20 days
Features & details
- Heating
- Baseboard heaters, Forced air, Natural gas
- Cooling
- None
What would this home cost you?
Based on the $599,000 asking price at a 5.00% example rate, semi-annual compounding.
Renanza Realty Inc. can represent you on this property — send an enquiry to arrange a private viewing.
Listing courtesy of RE/MAX REAL ESTATE CENTRE INC., Burlington.
The listing data displayed here is provided in part by the Canadian Real Estate Association (CREA) through its Data Distribution Facility (DDF®) and is drawn from Boards and Associations across Canada. Information is deemed reliable but is not guaranteed accurate by CREA. The listings are held by brokerages other than Renanza Realty unless otherwise noted.
The trademarks REALTOR®, REALTORS® and the REALTOR® logo are controlled by CREA and identify real estate professionals who are members of CREA. The trademarks MLS®, Multiple Listing Service® and the associated logos identify professional services rendered by REALTOR® members of CREA to effect the purchase, sale and lease of real estate as part of a cooperative selling system.