
53314 Highway 44
Spruce Grove, Alberta
MLS® 44863467
$3,495,000
- Status
- Active
- Property type
- Industrial
- MLS® number
- 44863467
- Bedrooms
- —
- Bathrooms
- —
- Year built
- 1960
 1 / 14
Listing description
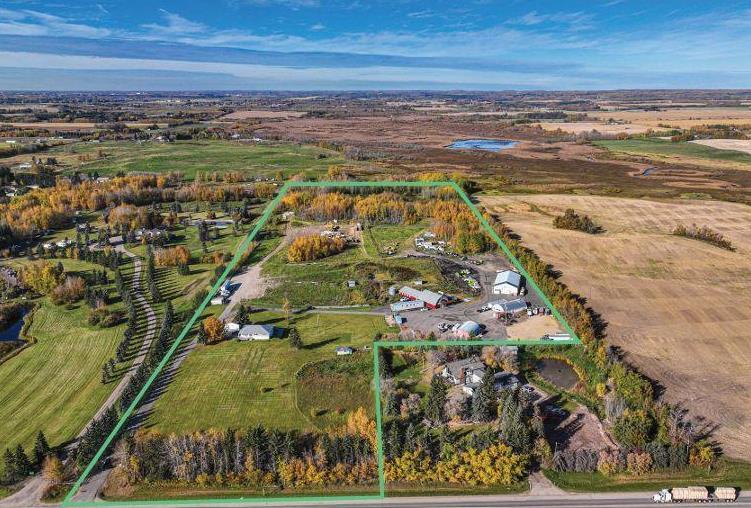
Visit the Listing Brokerage (and/or listing REALTOR®) website to obtain additional information. Multi-use Acreage/Industrial Property. Upgrades to the site improvements include significant asphalt, road crush, and 2 Cisterns.
Additional site improvements include an additional cistern, 3 septic tanks, chain-link fencing on a portion of the site and a gate that provides access to the work site area. Shop 1 consists of a 1750sqft metal framed shop on a concrete pad. Interior finishes include concrete flooring, curved open ceiling, and fluorescent lighting systems.
Mechanical systems include radiant tube heating and a 100 amp electrical service. It also features a vehicle lift. Shop 2 consists of a 1950sqft metal framed shop on a concrete pad.
Upgrades include power, gas and overhead door. The building features a vehicle lift, hotsy pressure washer, 3pc bathroom and laundry area. Quonset 1 consists of a 5000sqft metal pole - canvas covered - Quonset on a concrete pad with asphalt over top.
Quonset 2 is 4100sqft canvas and set on a gravel pad. Office/Staff Trailer consists of a 600sqft staff trailer that has a metal exterior and brick accents. Interior includes laminate flooring, metal panel walls and ceiling, and fluorescent lighting.
The office trailer includes several offices, a reception area, 4pc bathroom and kitchenette. There is an additional 910sqft Office trailer. The Barns main floor consists of a drive in door, (7) 10x10 storage lockers, and 2000sqft of heated storage.
The second floor has a kitchen, living room, 1 bedroom, open game room/dining space, 3pc bathroom, office and laundry area with a wrap around deck outside. The dwelling is 1652 sqft bungalow with a single-car detached garage. Includes a full 1550 sqft basement suite.
Renovations/Upgrades included roof, concrete (driveway, patio, stairs), windows, kitchen on both levels, wood finishing on both levels, and upstairs lighting.
Property summary
- MLS® number
- 44863467
- Property type
- Industrial
- Land size
- 1511324.2005 square feet
- Built in
- 1960
- Days on market
- 133 days
What would this home cost you?
Based on the $3,495,000 asking price at a 5.00% example rate, semi-annual compounding.
Renanza Realty Inc. can represent you on this property — send an enquiry to arrange a private viewing.
Listing courtesy of HonestDoor Inc, Edmonton.
The listing data displayed here is provided in part by the Canadian Real Estate Association (CREA) through its Data Distribution Facility (DDF®) and is drawn from Boards and Associations across Canada. Information is deemed reliable but is not guaranteed accurate by CREA. The listings are held by brokerages other than Renanza Realty unless otherwise noted.
The trademarks REALTOR®, REALTORS® and the REALTOR® logo are controlled by CREA and identify real estate professionals who are members of CREA. The trademarks MLS®, Multiple Listing Service® and the associated logos identify professional services rendered by REALTOR® members of CREA to effect the purchase, sale and lease of real estate as part of a cooperative selling system.