
533 KINGSTON ROAD
Toronto (The Beaches), Ontario
MLS® E13778770
$1,299,000
- Status
- Active
- Property type
- Multi-family
- MLS® number
- E13778770
- Bedrooms
- 7
- Bathrooms
- 3
- Year built
- —
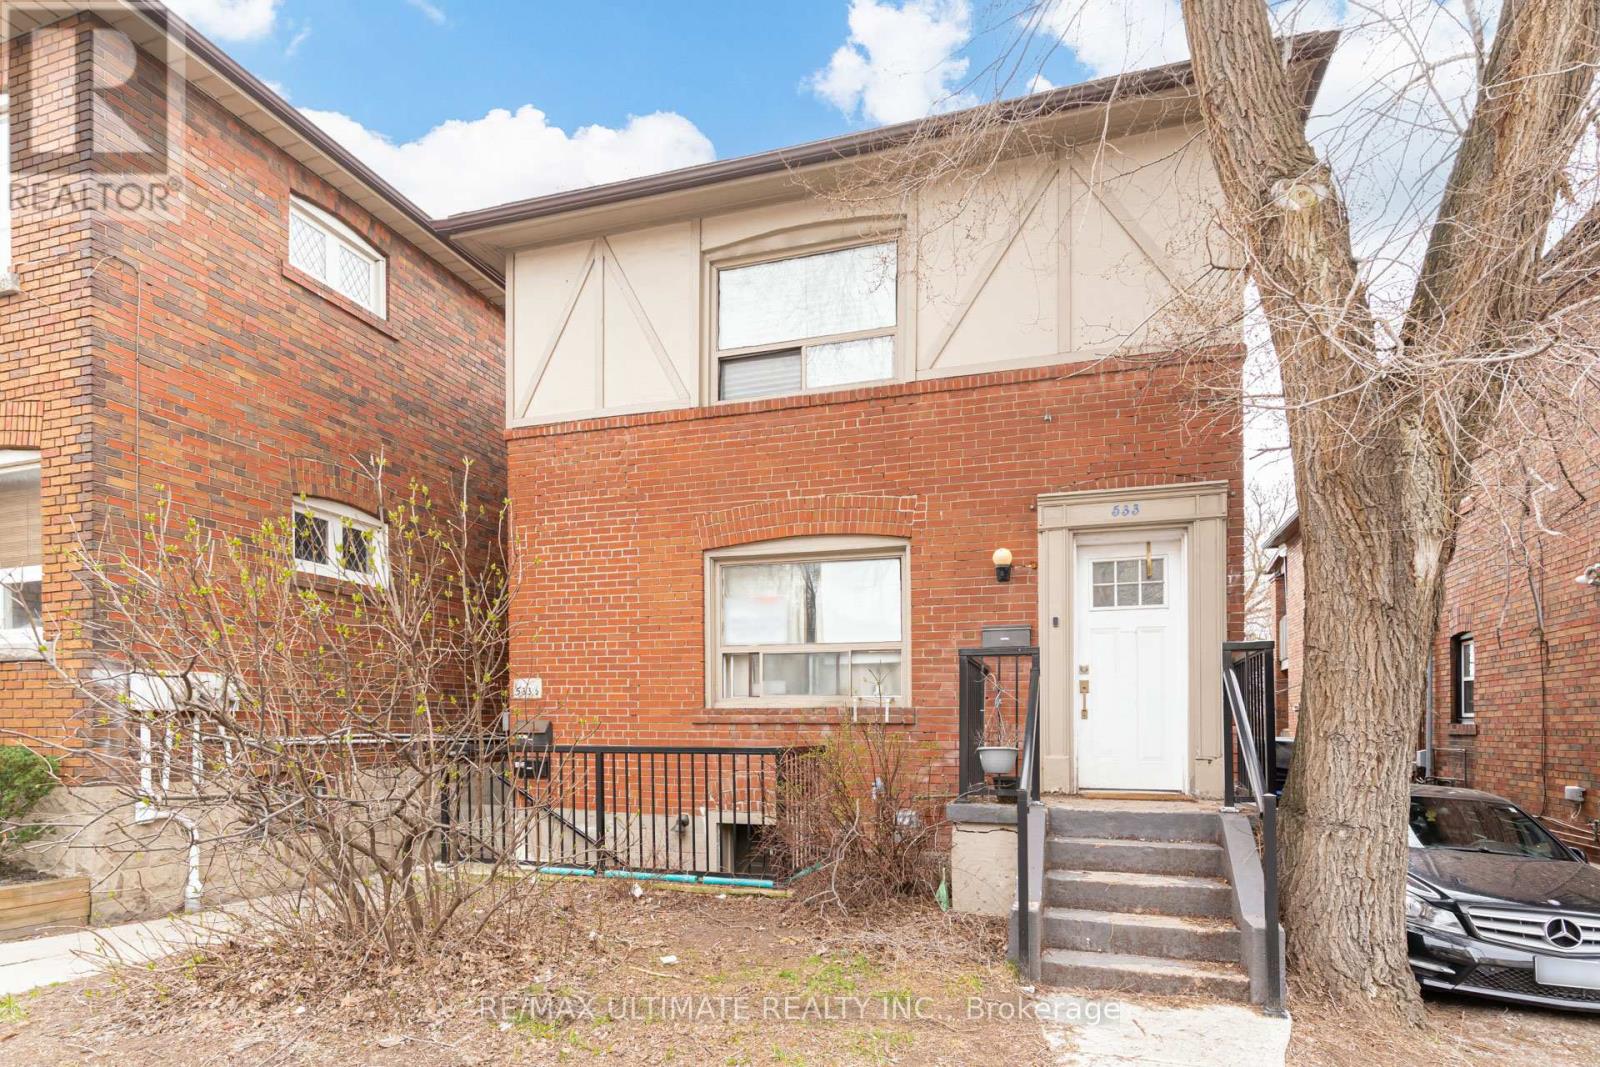 1 / 50
Listing description
Client Remarks533 Kingston Rd presents an exceptional opportunity to own a fully self-contained 3-unit income property in a rapidly developing Upper Beaches location near Kingston Rd & Lee Ave. Priced to sell at over a 4% cap rate and with ~$75K in annual rental income, this well-maintained investment property offers strong income potential and long-term upside in one of Toronto's most vibrant east-end communities. Financials attached.
Featuring three spacious units, including a rare and highly desirable 3-bedroom upper suite, the property is well-positioned to attract consistent tenant demand. The lower and upper units have undergone recent renovations with updated finishes throughout, while the main level is well-maintained and offers excellent functionality. Updated mechanics include a newer boiler with radiant heat throughout.
Shared laundry is conveniently located on-site, and the property includes 3 fridges, 3 stoves, and 3 dishwashers, making this a turnkey investment opportunity. The property also features 2 separate meters and 2 separate services with potential for a third. Ideally located steps to transit at your doorstep, local cafes, restaurants, and shops along Kingston Road, and within walking distance to the Beach and waterfront trails, this vibrant, community-oriented neighbourhood continues to experience strong growth and redevelopment, supporting excellent long-term appreciation and consistent rental demand.
Disclaimer: Photos of the upper unit were taken prior to the current tenancy. The unit is now occupied and will be furnished during showings.
Property summary
- MLS® number
- E13778770
- Property type
- Multi-family
- Building type
- Other
- Land size
- 26.5 x 89.1 FT
- Annual property taxes
- $6,583.18
- Parking
- No Garage
- Days on market
- 3 days
Features & details
- Heating
- Natural gas
- Cooling
- Window air conditioner
- Basement
- Apartment in basement, N/A
- Flooring
- Hardwood, Carpeted, Ceramic
- Appliances
- Washer, Refrigerator, Dishwasher, Stove, Dryer
- Exterior features
- Brick
What would this home cost you?
Based on the $1,299,000 asking price at a 5.00% example rate, semi-annual compounding.
Renanza Realty Inc. can represent you on this property — send an enquiry to arrange a private viewing.
Listing courtesy of RE/MAX ULTIMATE REALTY INC., TORONTO.
The listing data displayed here is provided in part by the Canadian Real Estate Association (CREA) through its Data Distribution Facility (DDF®) and is drawn from Boards and Associations across Canada. Information is deemed reliable but is not guaranteed accurate by CREA. The listings are held by brokerages other than Renanza Realty unless otherwise noted.
The trademarks REALTOR®, REALTORS® and the REALTOR® logo are controlled by CREA and identify real estate professionals who are members of CREA. The trademarks MLS®, Multiple Listing Service® and the associated logos identify professional services rendered by REALTOR® members of CREA to effect the purchase, sale and lease of real estate as part of a cooperative selling system.