
532 Oakland Road
Indian Point, Nova Scotia
MLS® 202604791
$1,099,000
- Status
- Active
- Property type
- Multi-family
- MLS® number
- 202604791
- Bedrooms
- —
- Bathrooms
- —
- Year built
- 2006
 1 / 51
Listing description
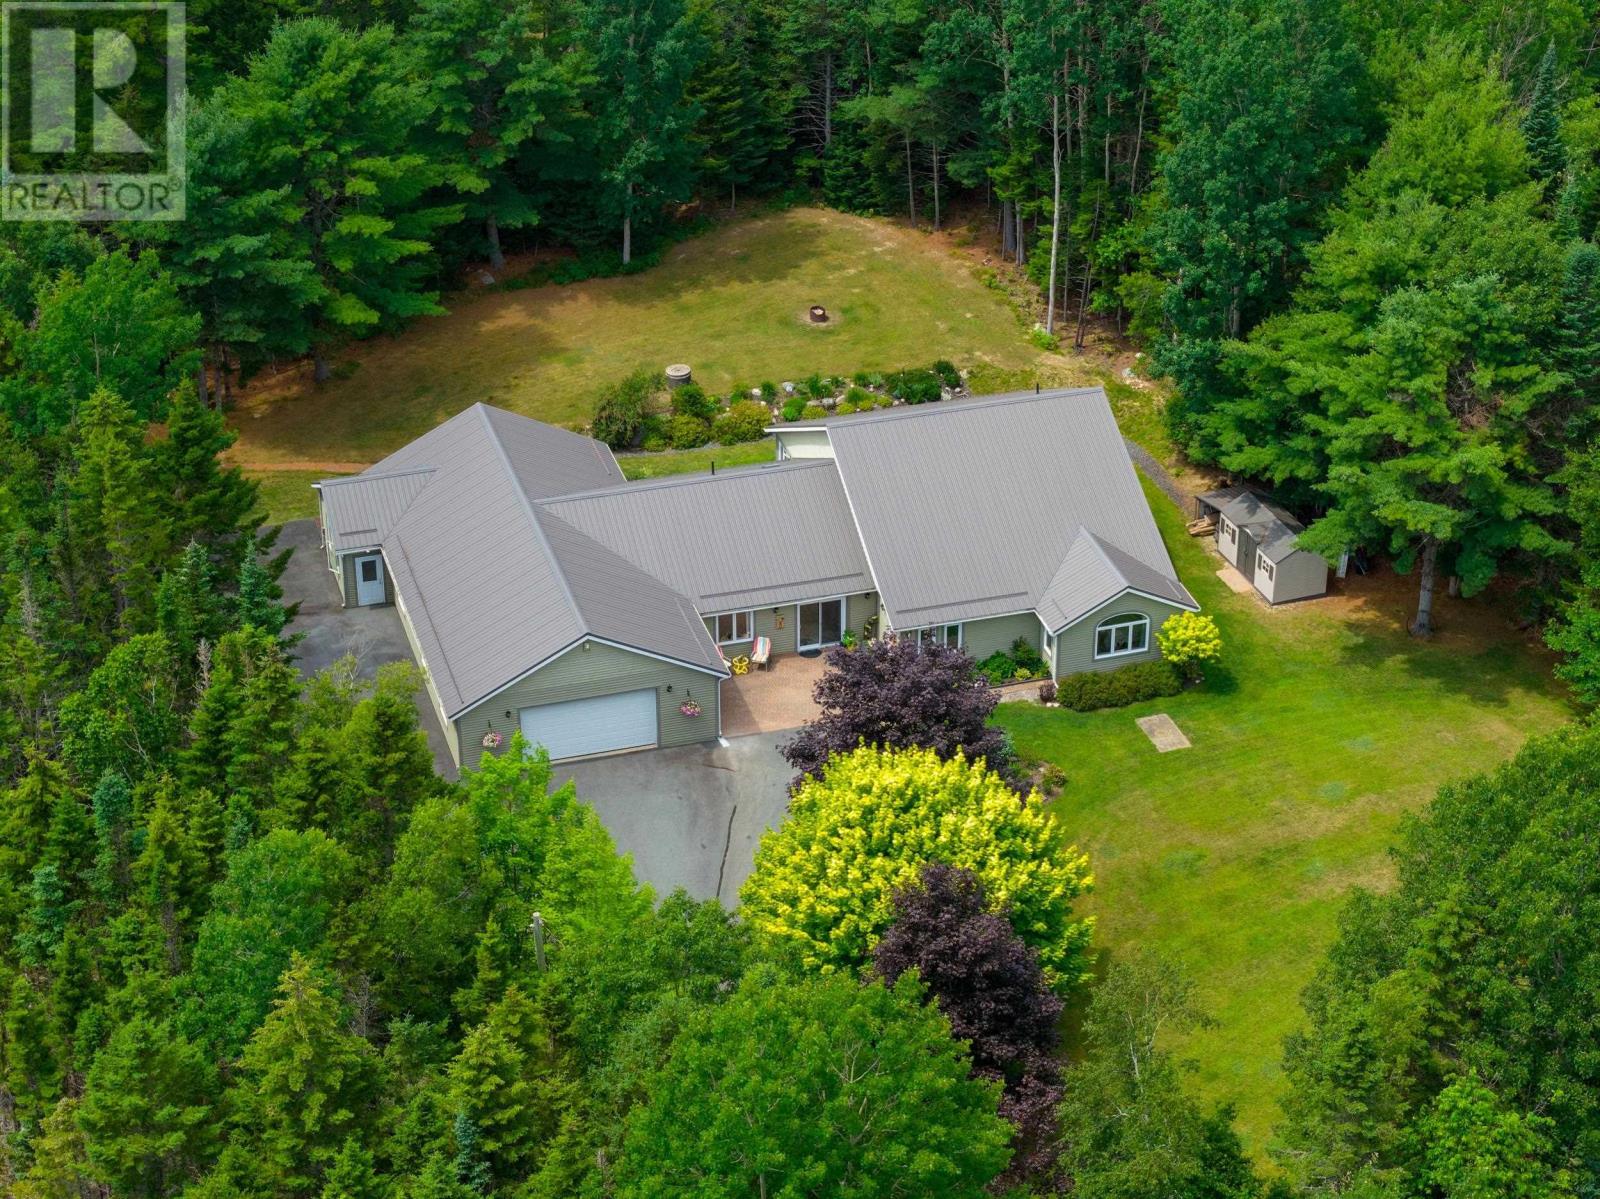
Set on over an acre in picturesque Indian Point, this expansive one-level home offers a beautiful blend of comfort, privacy, and flexibility. With 3,760 square feet of finished space, including a fully self-contained suite, theres truly room to live, gather, and grow. Inside the main home, youll find soaring ceilings in the open concept living area and coffered ceilings in the oversized family room, creating spaces that feel both elevated and welcoming.
The primary suite is a calming retreat with a spa style ensuite, while the remaining bedrooms offer flexibility for family, guests, or a home office. Everything here feels fresh and well cared for, with thoughtful upgrades throughout. The quality craftsmanship and high-end materials offer lasting beauty and everyday ease.
Even the self contained secondary suite, complete with its own entrance and electrical panel, features tall ceilings and a bright, open feel. In-floor radiant heat, a sun-filled room perfect for quiet mornings, a heavy gauge metal roof, and a heated triple garage that is EV-Ready with a dedicated 60-amp circuit are just a few highlights. Ask your REALTOR® for the full list of recent upgrades & features.
Nestled on 1. 16 acres with landscaping and wooded privacy, this is a rare opportunity for easy one level living in a peaceful setting, just minutes from the ocean and Mahone Bay. Whether you're looking for multi-generational living, added income, or simply more space to enjoy, this home offers it all.
Dont miss your chance to experience this special South Shore property.
Property summary
- MLS® number
- 202604791
- Property type
- Multi-family
- Building type
- Duplex
- Title
- Freehold
- Land size
- 1.1611 acres
- Built in
- 2006
- Parking
- Paved Yard
- Days on market
- 184 days
Features & details
- Heating
- Heat Pump, Radiant heat, In Floor Heating, Electric, Hot Water
- Cooling
- Heat Pump
- Basement
- None
- Flooring
- Tile, Hardwood, Laminate, Ceramic Tile
- Appliances
- Washer, Refrigerator, Dishwasher, Stove, Dryer, Microwave, Freezer
- Exterior features
- Wood siding
- Community features
- School Bus
What would this home cost you?
Based on the $1,099,000 asking price at a 5.00% example rate, semi-annual compounding.
Renanza Realty Inc. can represent you on this property — send an enquiry to arrange a private viewing.
Listing courtesy of Exit Real Estate Professionals, Lower Sackville.
The listing data displayed here is provided in part by the Canadian Real Estate Association (CREA) through its Data Distribution Facility (DDF®) and is drawn from Boards and Associations across Canada. Information is deemed reliable but is not guaranteed accurate by CREA. The listings are held by brokerages other than Renanza Realty unless otherwise noted.
The trademarks REALTOR®, REALTORS® and the REALTOR® logo are controlled by CREA and identify real estate professionals who are members of CREA. The trademarks MLS®, Multiple Listing Service® and the associated logos identify professional services rendered by REALTOR® members of CREA to effect the purchase, sale and lease of real estate as part of a cooperative selling system.